
Selected work / Stikeman Elliott
Stikeman Elliott
At a glance
- Client
- Stikeman Elliott
- Location
- Vancouver, BC
- Sector
- Legal
- Scale
- Approximately 50,000 sq. ft. · three floors
- Completion
- 2025
- Design
- SSDG
The project
A complete workplace. Considered down to the details.
When Stikeman Elliott began planning the transformation of its Vancouver offices, several of the city's leading law firms had recently completed significant workplace upgrades. The expectations were high — not simply for a more contemporary environment, but for a workplace where quality, functionality and design would be considered at every level.
Working alongside design firm SSDG and general contractor Reotech, Blackburn Young was engaged to deliver both the furniture and Falkbuilt architectural interiors across three floors and approximately 50,000 square feet.
The project reflects an important evolution in Blackburn Young's business. Where our involvement in workplace projects was once centred primarily on furniture, our expanded architectural interiors capabilities now allow us to take responsibility for a much broader scope. For Stikeman Elliott, that meant bringing furniture and architectural walls together as part of one coordinated workplace solution.
Planning
Planning the details before installation
The project schedule allowed for a thorough planning and specification process, with furniture standards developed around the firm's functional requirements and aesthetic preferences.
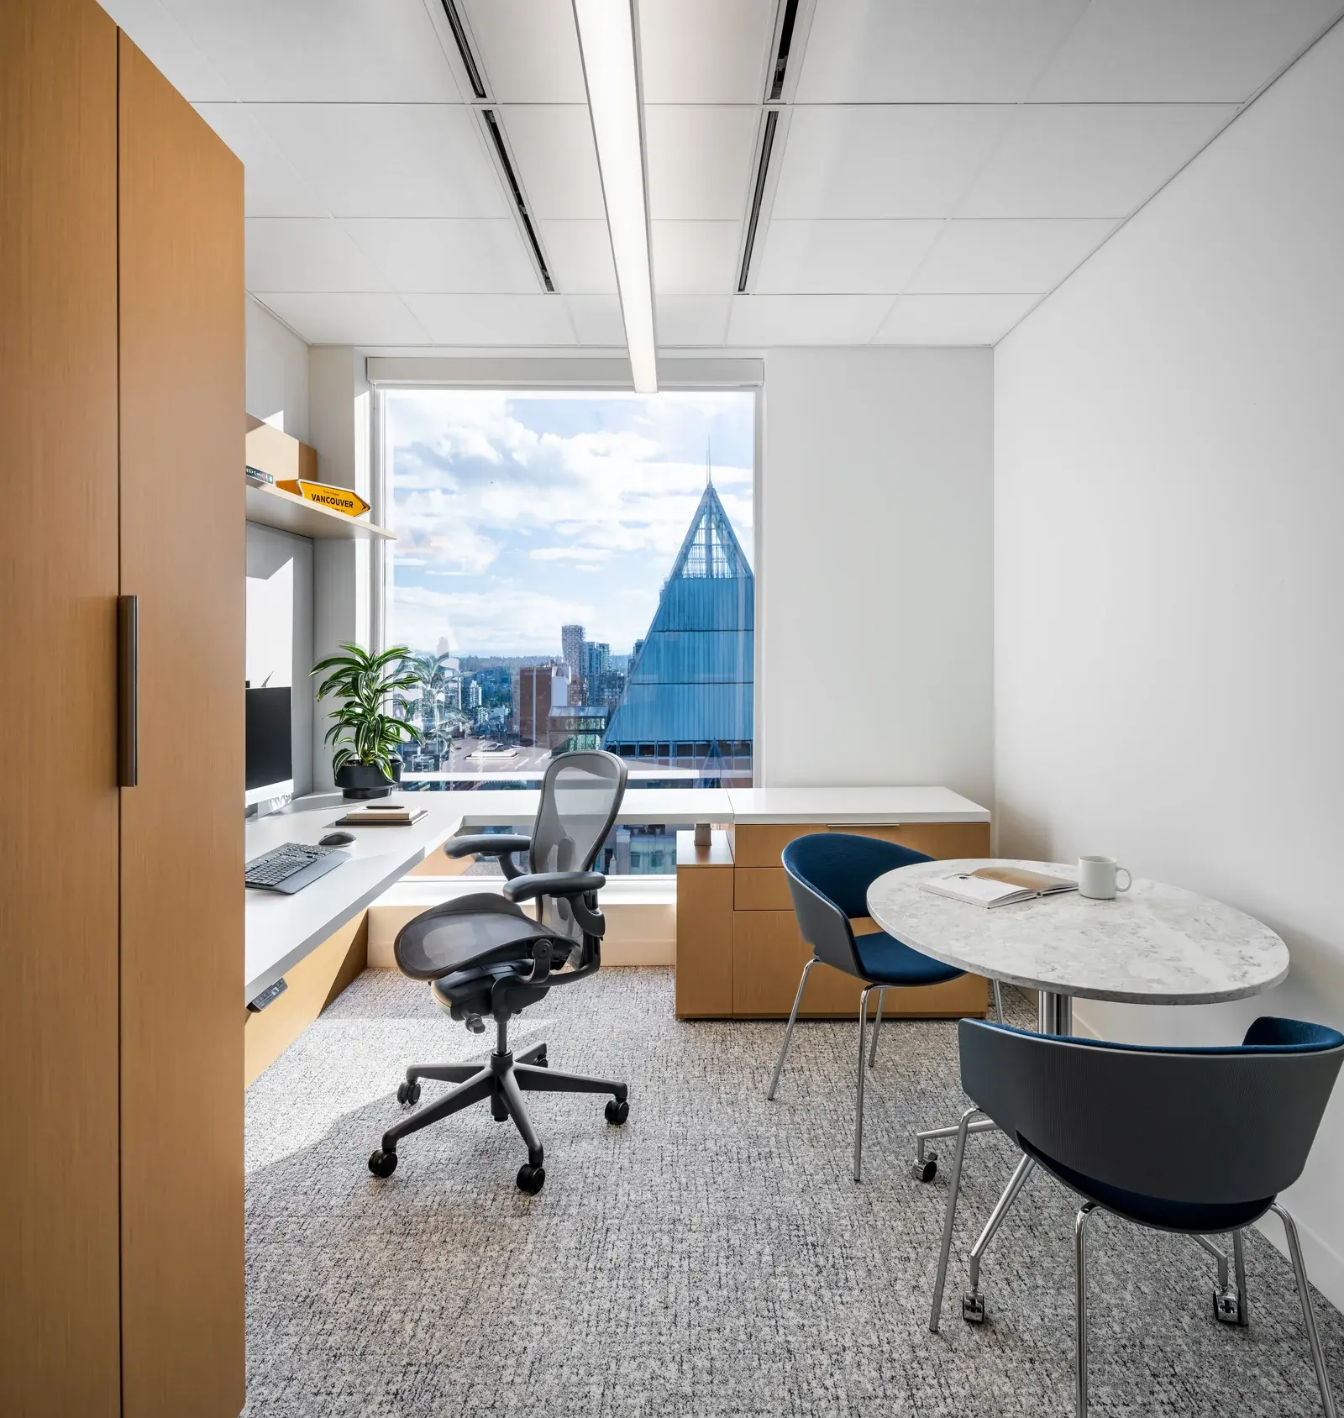
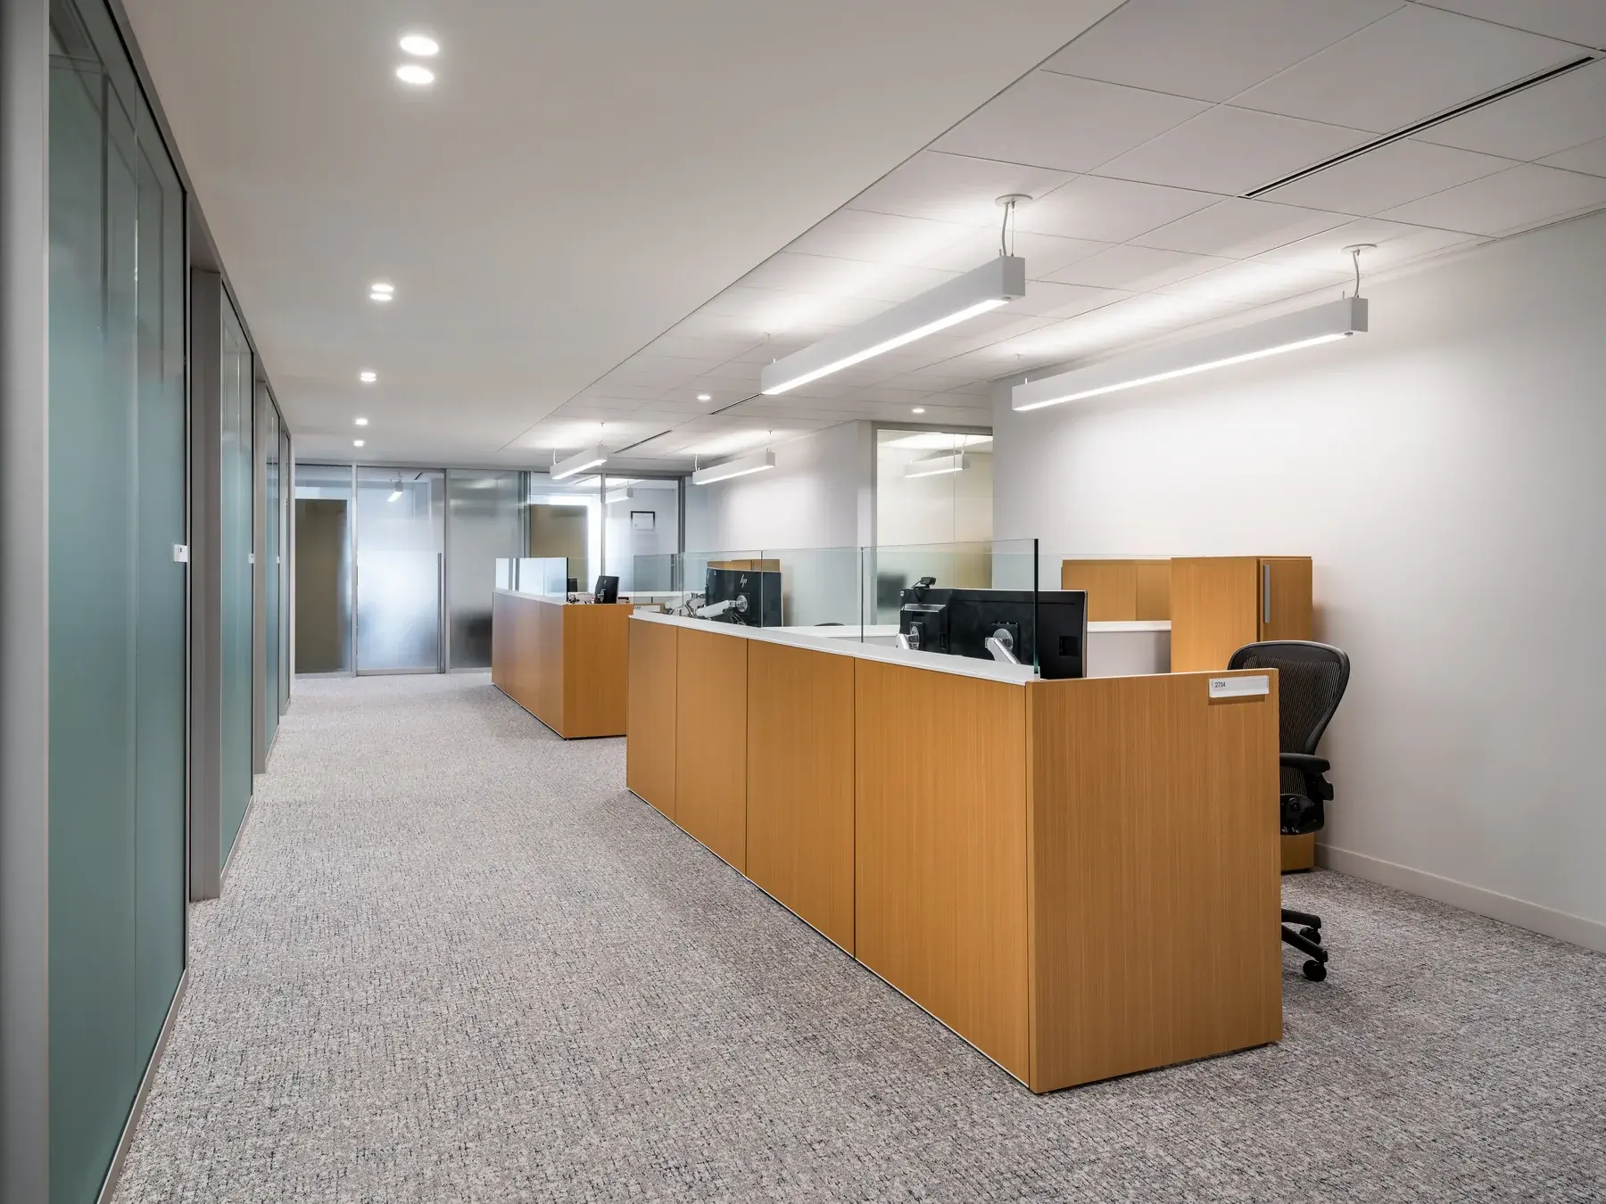
To support that process, Blackburn Young provided full-scale mock-ups of two private offices and two workstations. These gave the client an opportunity to experience the proposed furniture firsthand, evaluate the quality and refine important details before committing to full production.
The time invested at this stage established a clear standard for the project and helped ensure that the solutions ultimately delivered reflected the client's expectations.
Architectural interiors
Architectural privacy without compromise
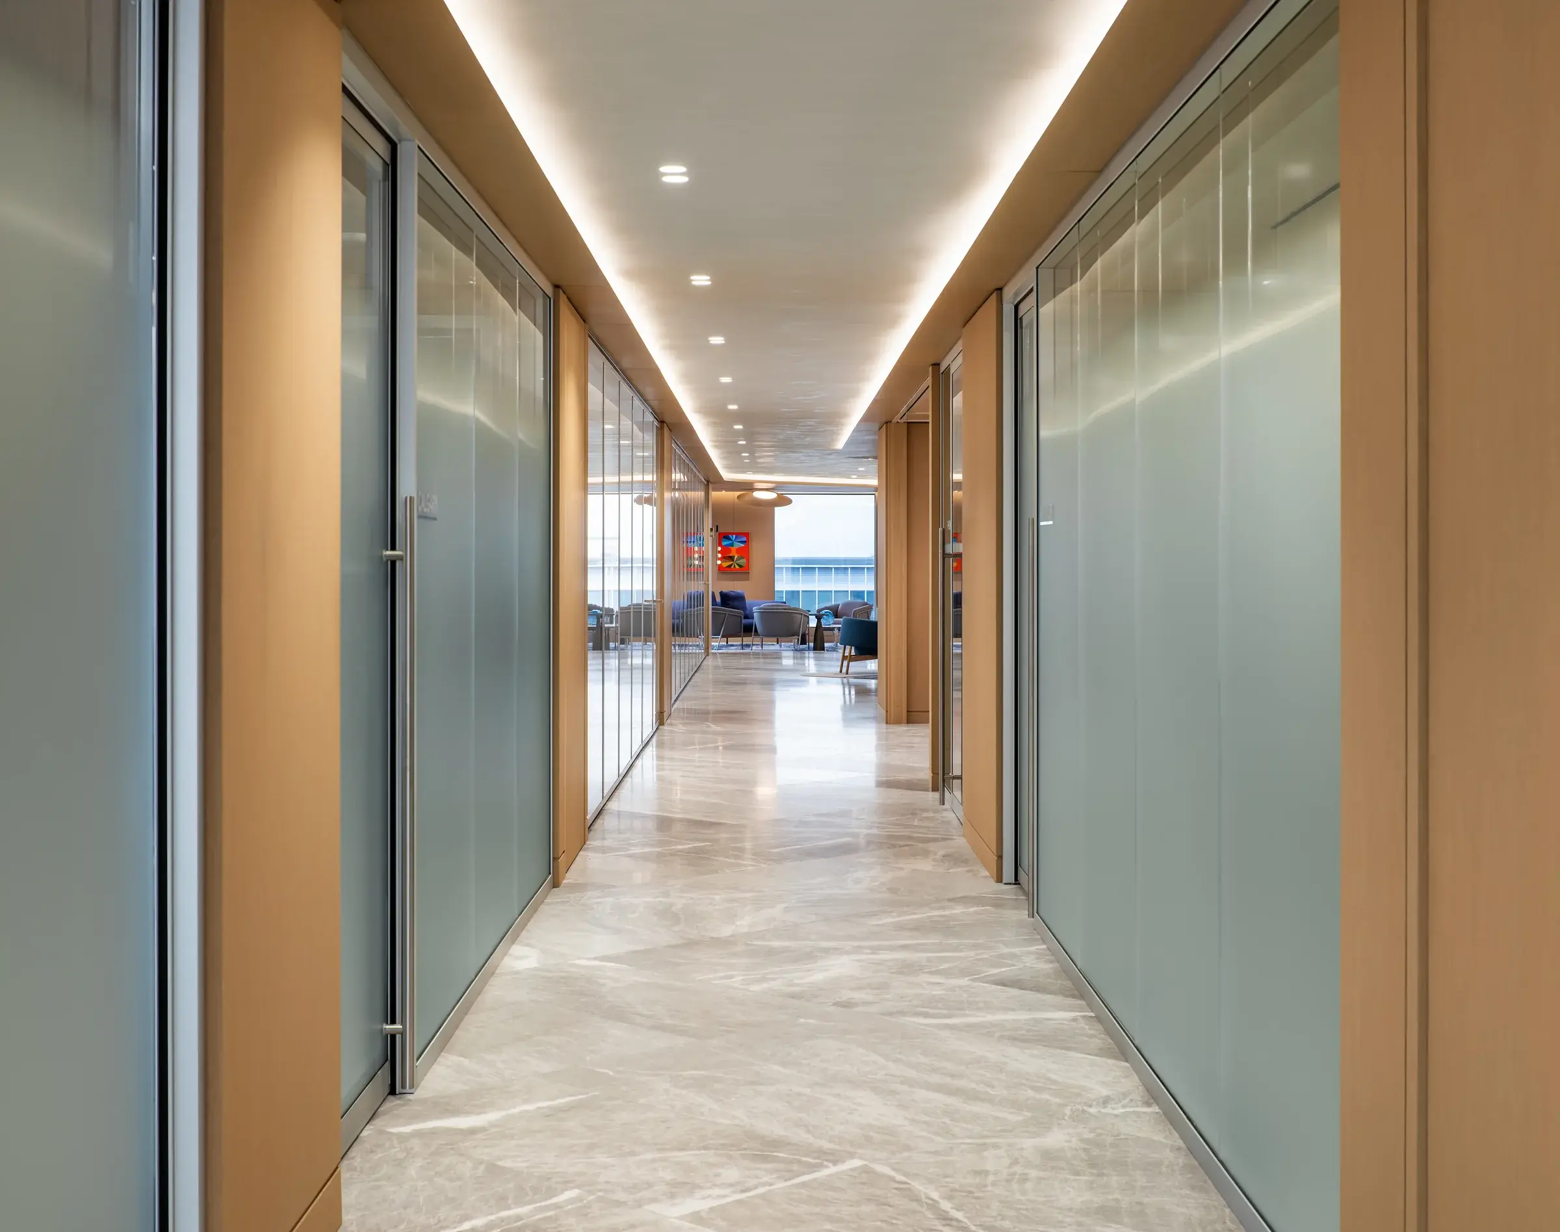
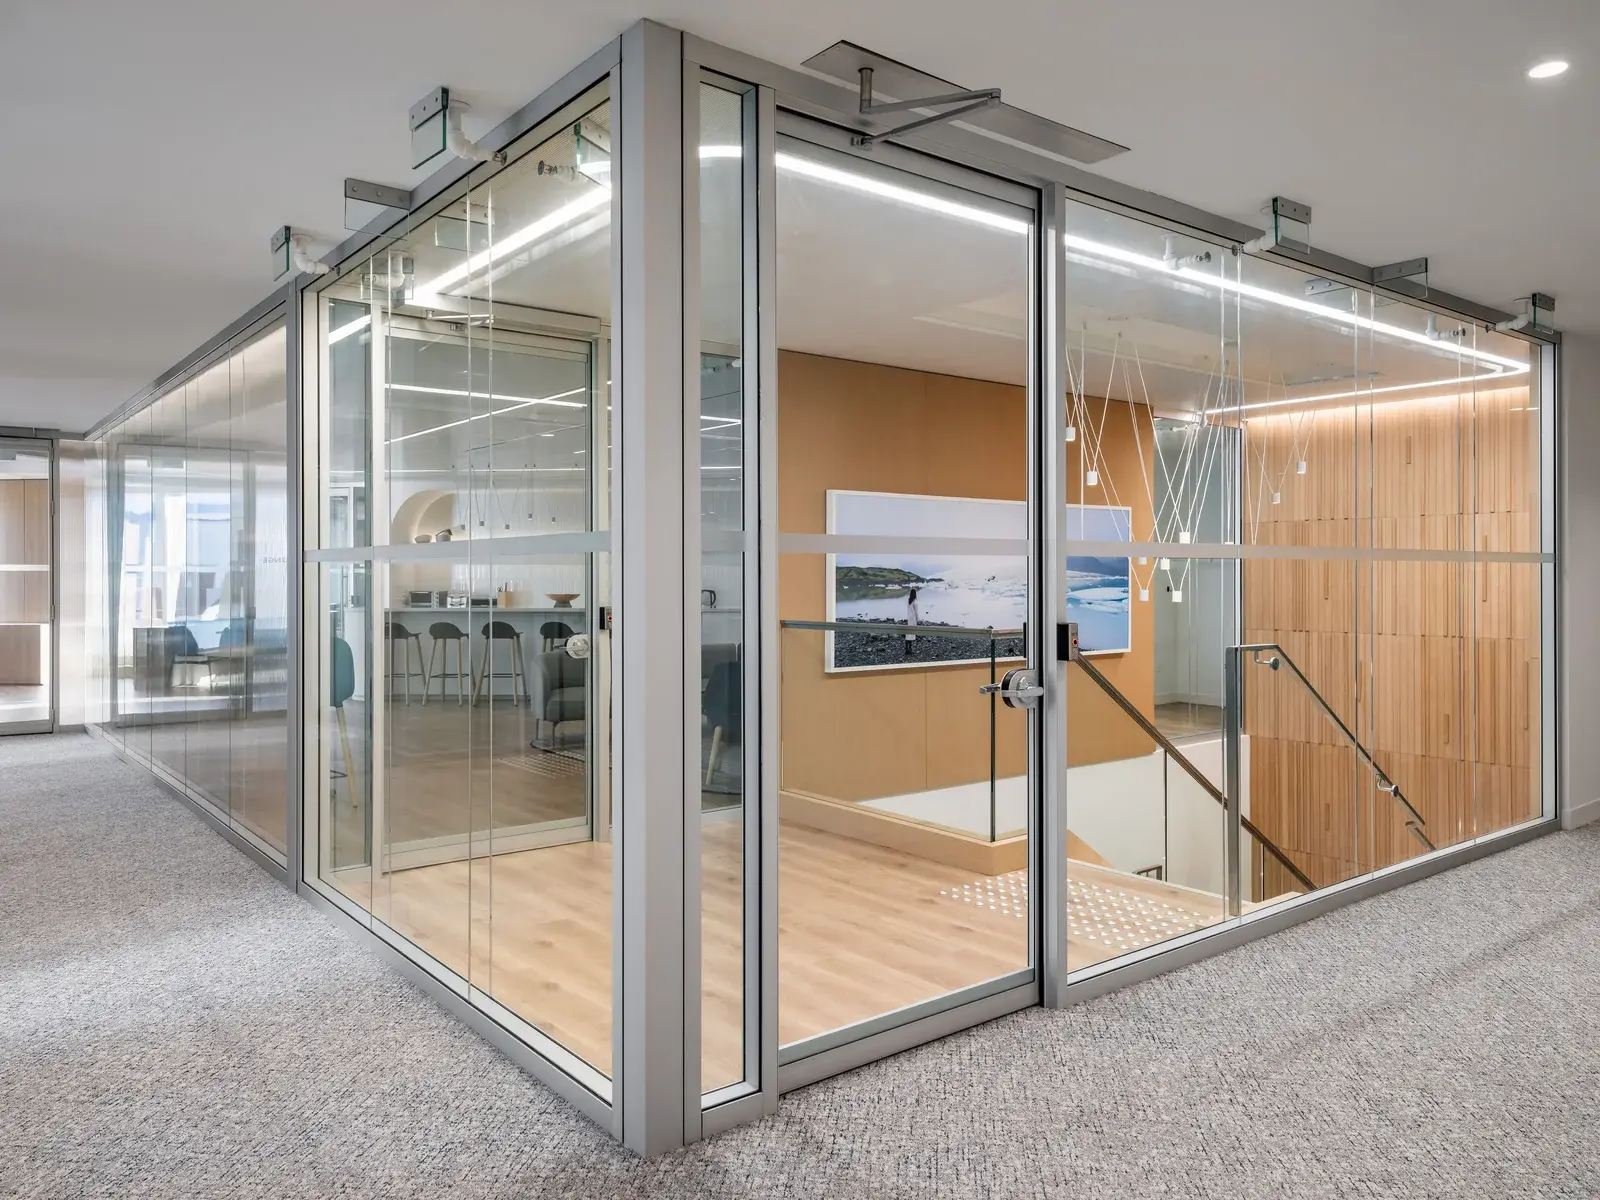
For a law firm, acoustic privacy is fundamental to the workplace. Confidential conversations, focused work and meeting spaces all place significant demands on the performance of interior partitions.
Blackburn Young supplied Falkbuilt architectural walls throughout the project, with acoustic privacy a key consideration in the planning and specification process.
The project demonstrates how manufactured architectural wall systems can be incorporated into sophisticated professional environments where design, functionality and privacy must work together.
The result
One team. A more complete solution.
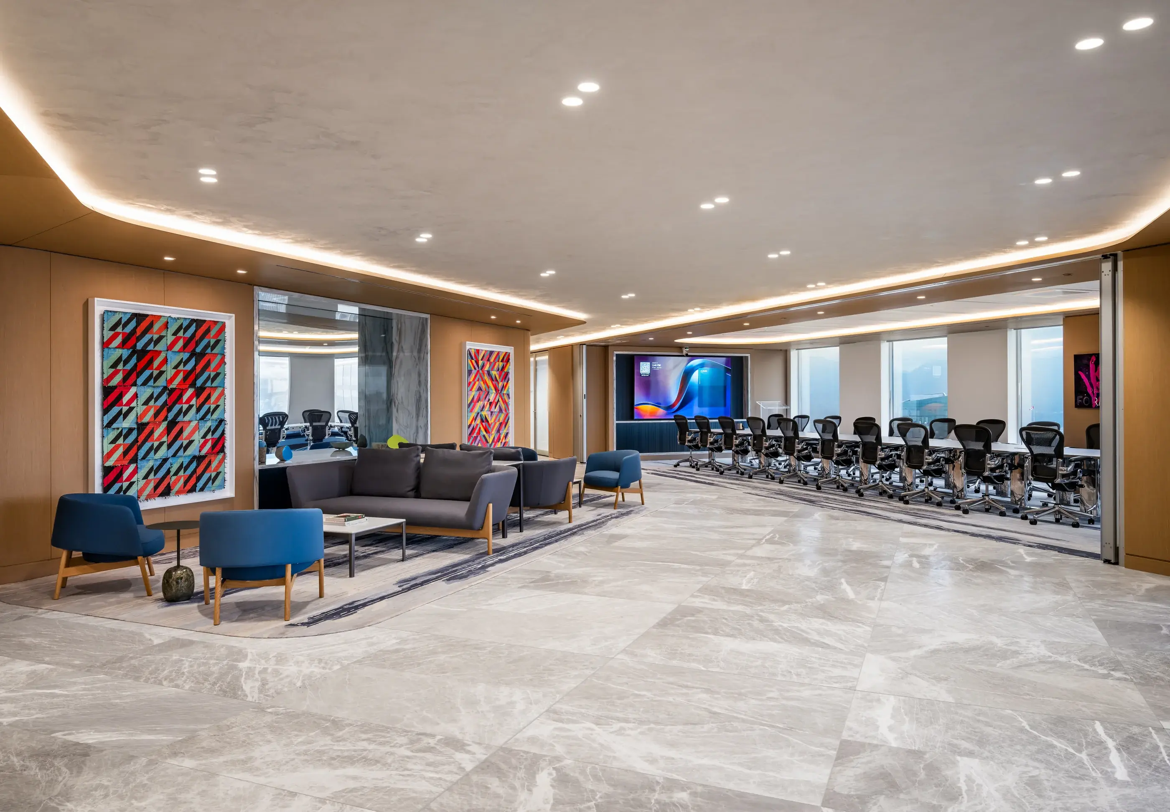
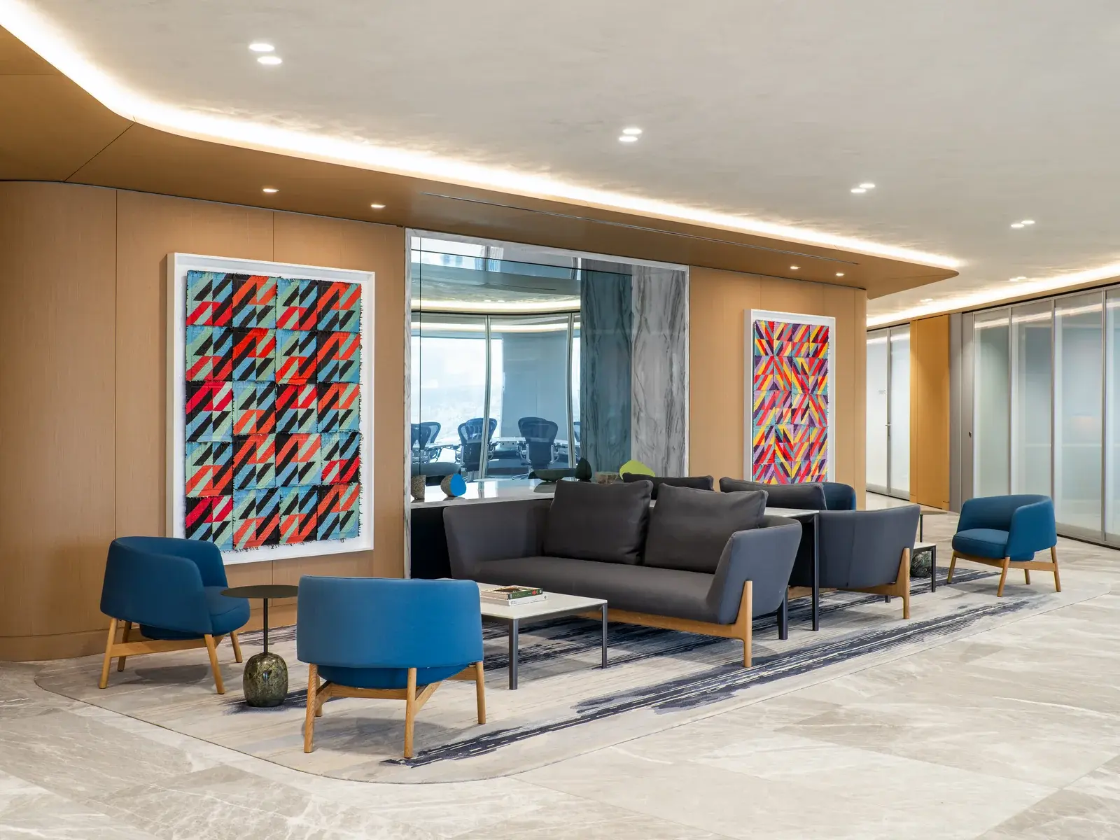
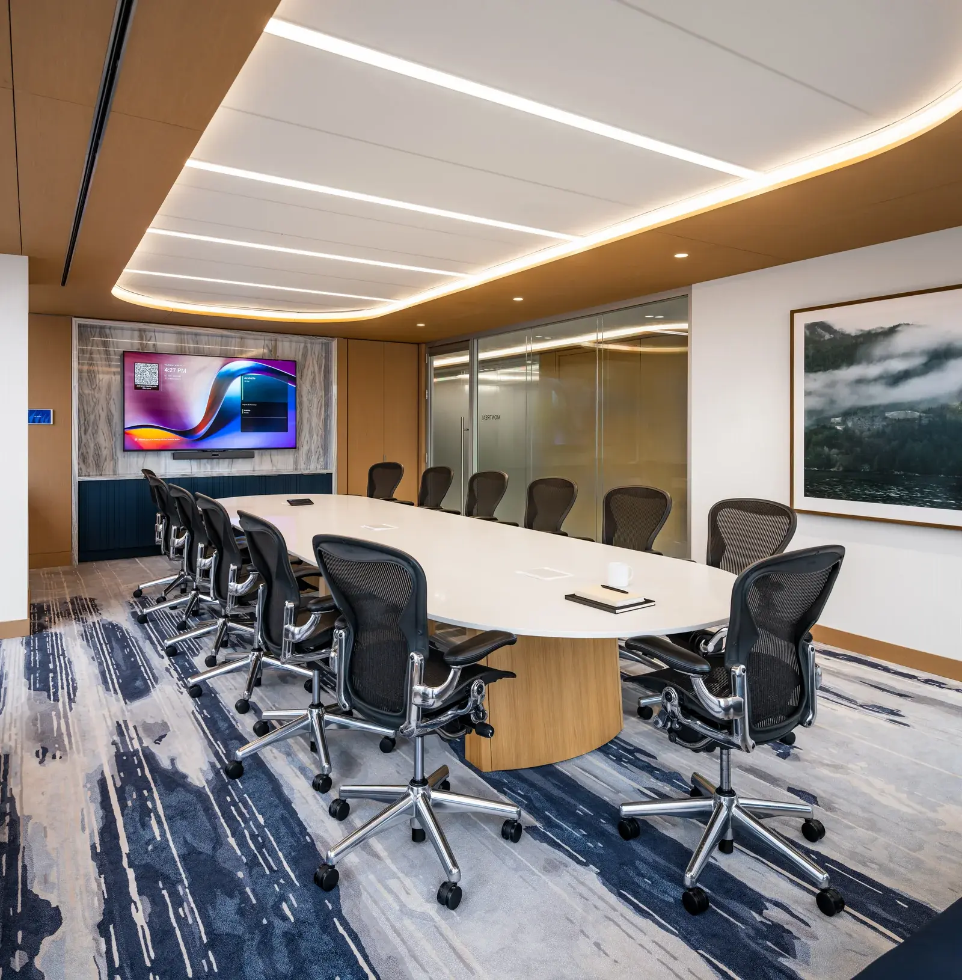
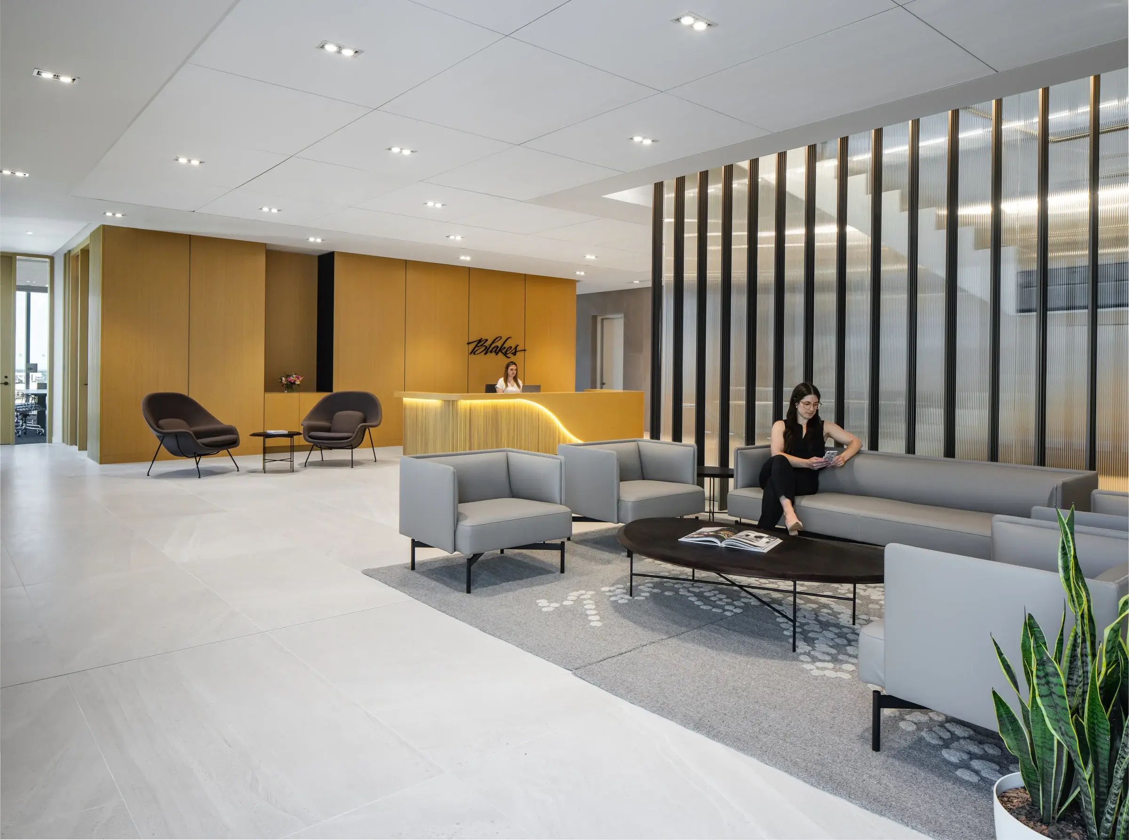
The finished workplace brings together intricate furniture applications, architectural walls and a carefully coordinated finish palette. Modern yet understated, the design reflects a consistent attention to detail across private offices, workstations, meeting rooms and shared spaces.
Delivering that level of detail across three floors required careful coordination and installation. Blackburn Young's responsibility extended beyond individual products to the successful execution of two major components of the workplace.
Stikeman Elliott represents the direction our business has taken: moving beyond furniture alone to deliver integrated workplace solutions, with the experience and capabilities to take on a more comprehensive role within the project team.
Blackburn Young scope
Furniture, interiors and installation.
Furniture + interiors scope
- Focused work
- Knoll Workstations + Private Offices
- Meeting
- Nienkamper
- Shared settings
- Reception, lounge + ancillary furniture
- Architectural interiors
- Falkbuilt
Project team
- Design
- SSDG
- General contractor
- Reotech
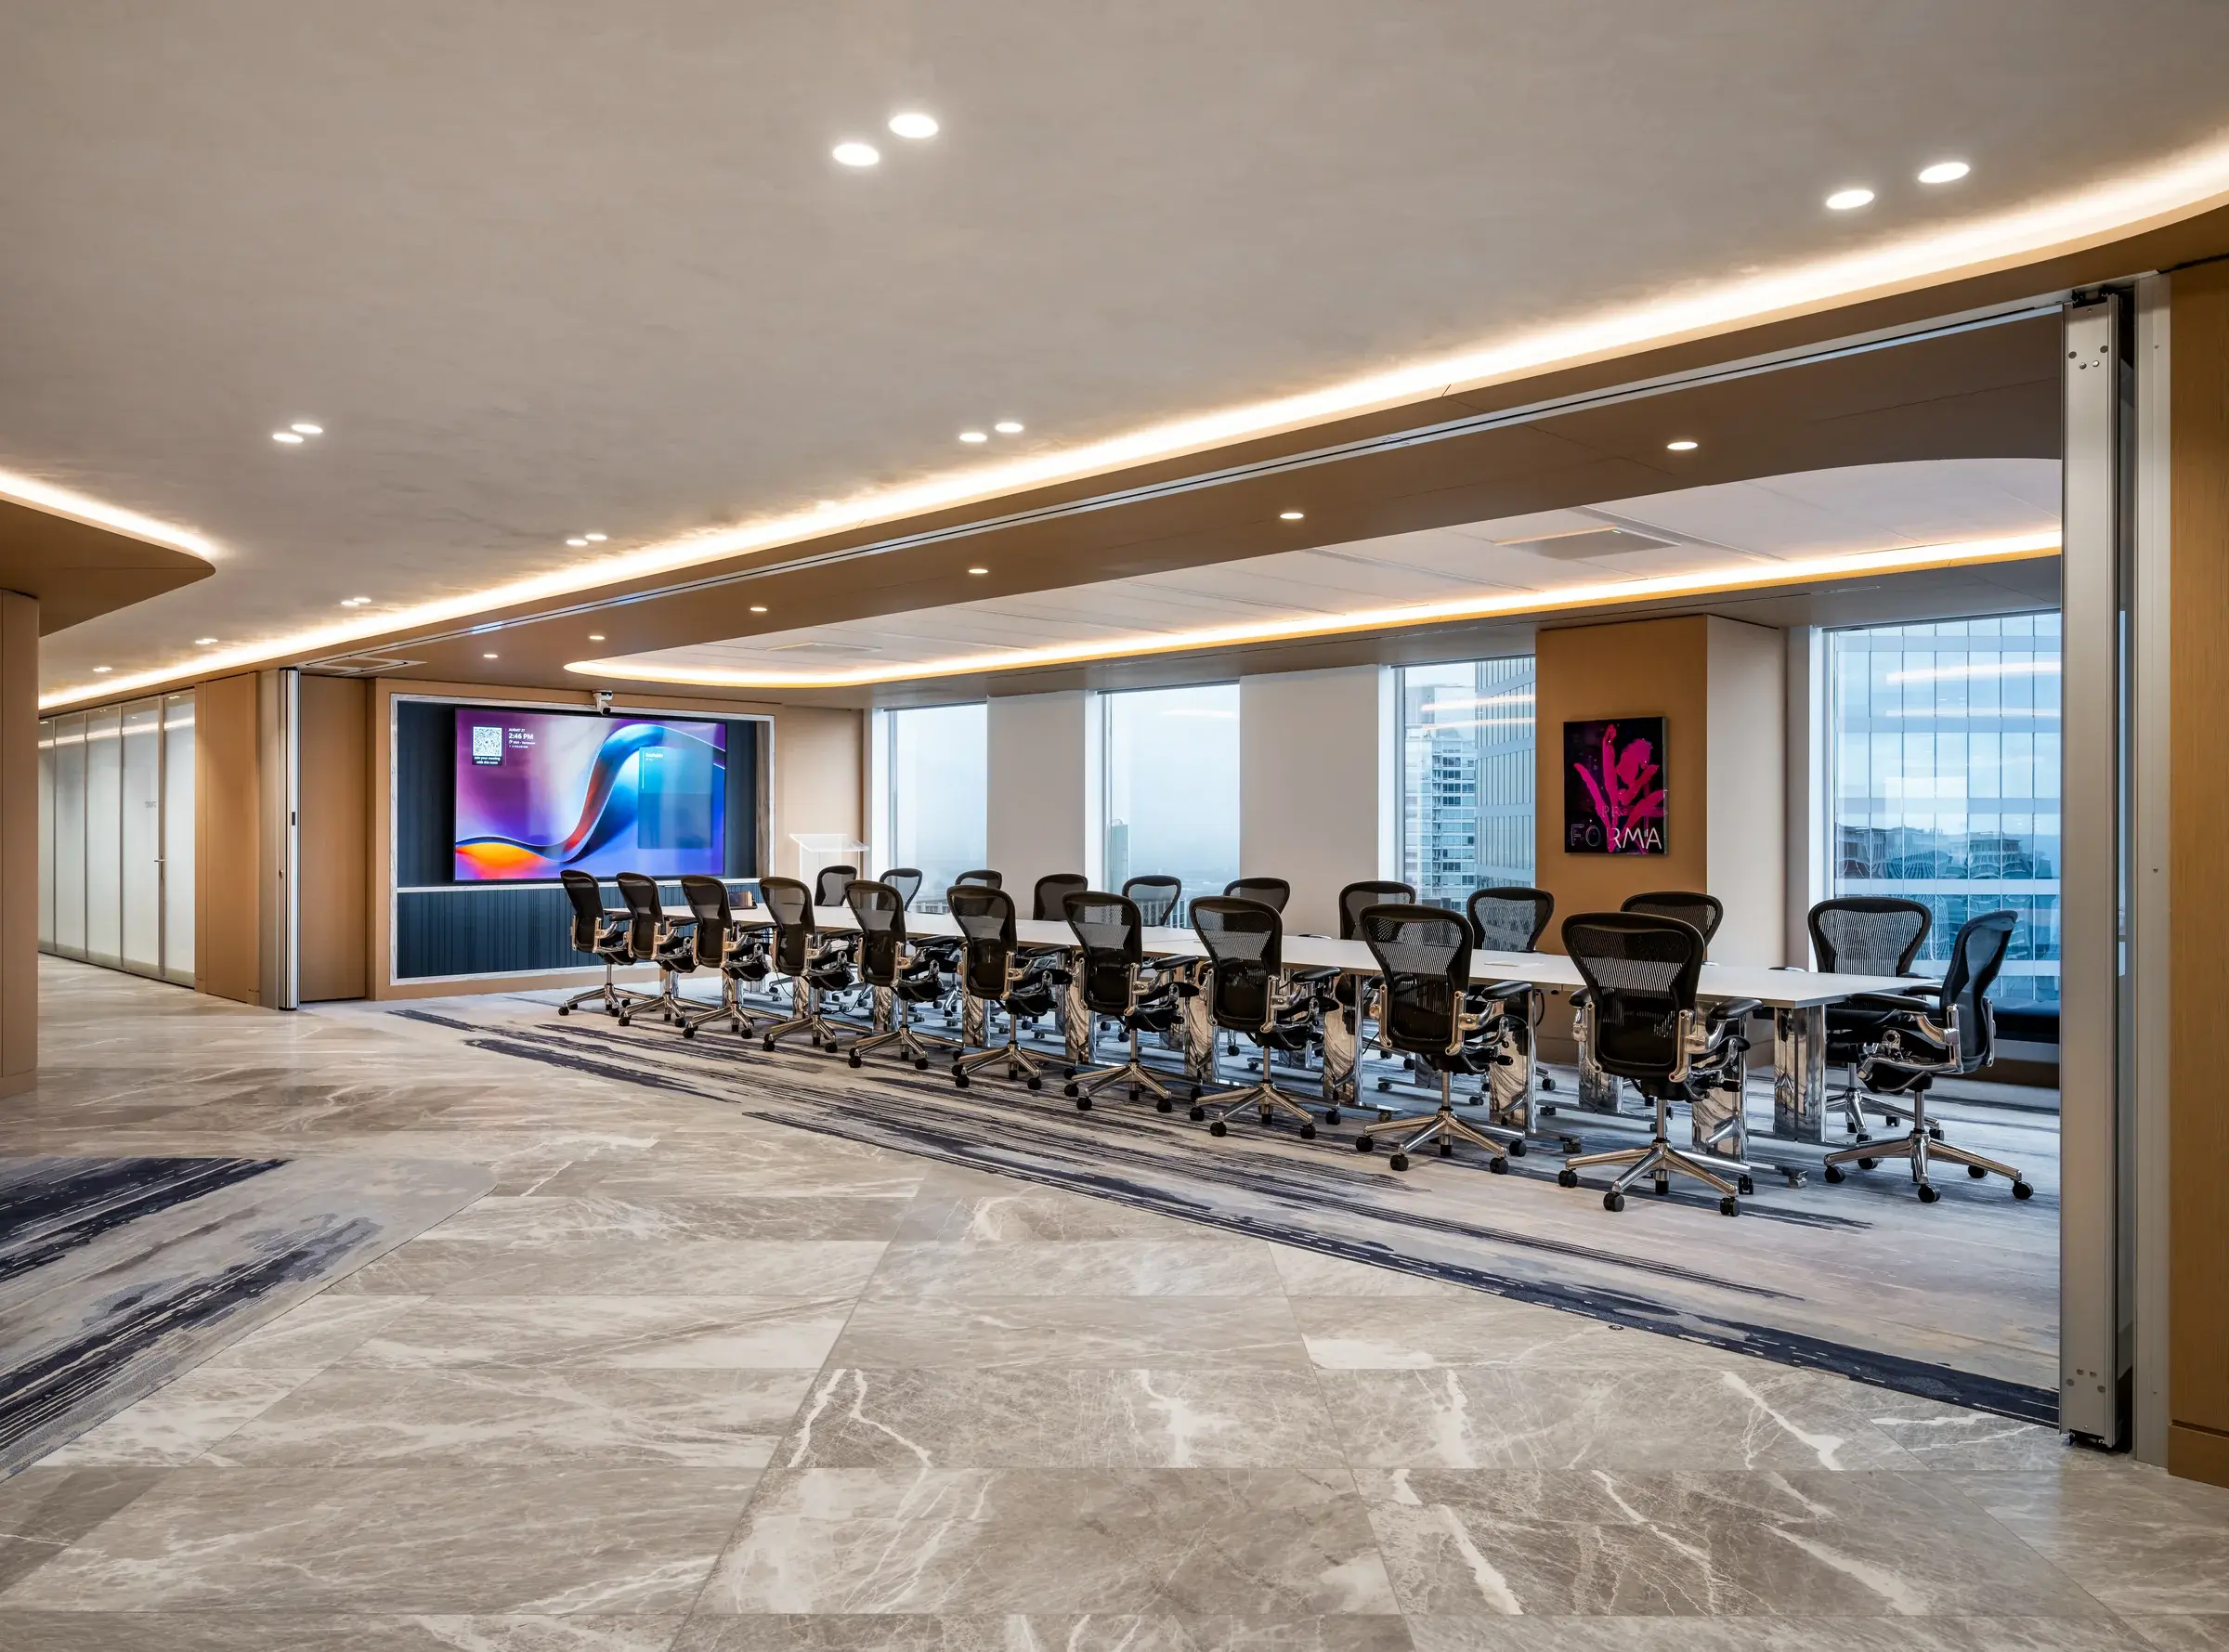
Photography
Inside the workplace.
 Next projectBlake, Cassels & Graydon LLP
Start here