Better coordination
Digital information connects design, pricing, manufacturing and field installation, giving the project team greater clarity before components are built.

Architectural Interiors · Falkbuilt
Blackburn Young combines local planning, coordination and project delivery with Falkbuilt's digitally coordinated, prefabricated interior construction system.
Our approach
Architectural interiors are a coordination problem as much as a construction problem. We work with clients, designers, contractors and trades early, helping translate design intent into a digitally coordinated interior that can be manufactured with precision and installed efficiently.
Start with the design intent, performance requirements, schedule and the realities of the site.
Develop the interior with the project team so components, interfaces and changes are understood before manufacturing.
Move fabrication into a controlled manufacturing environment rather than relying on every component to be created in the field.
Components arrive organized for assembly, helping reduce onsite cutting, waste, disruption and schedule pressure.
The intelligence behind the project remains useful when the interior needs to change, expand or be reconfigured.
Why prefabricated architectural interiors?
Digital information connects design, pricing, manufacturing and field installation, giving the project team greater clarity before components are built.
More work happens offsite. That can mean fewer field operations, less cutting and less construction waste inside the building.
Precision-manufactured components and an assembly-led installation process can compress the onsite portion of the construction schedule.
Components are designed with future adaptation in mind, helping interiors evolve without treating every change as demolition and reconstruction.
Representative architectural-interior imagery
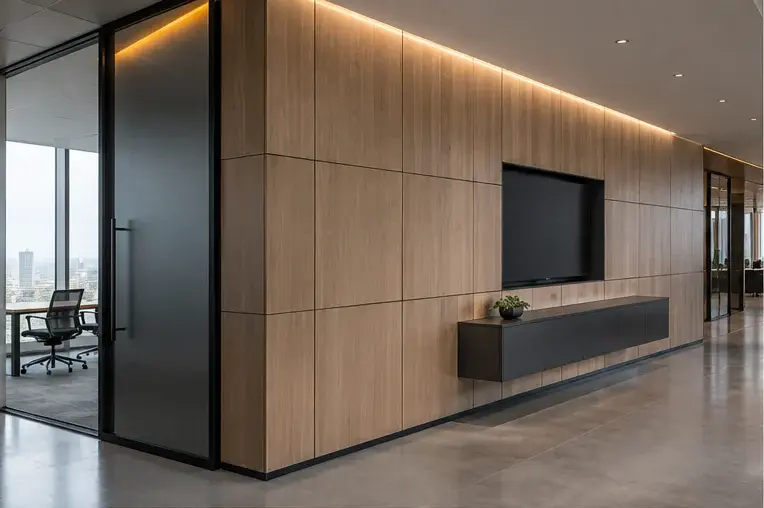
01 · Solutions
Interior walls with the flexibility to accommodate acoustics, technology, services, finishes and integrated elements. The goal is not simply to replace drywall; it is to coordinate more of the interior as one system.
Privacy · Acoustics · Technology · Finishes
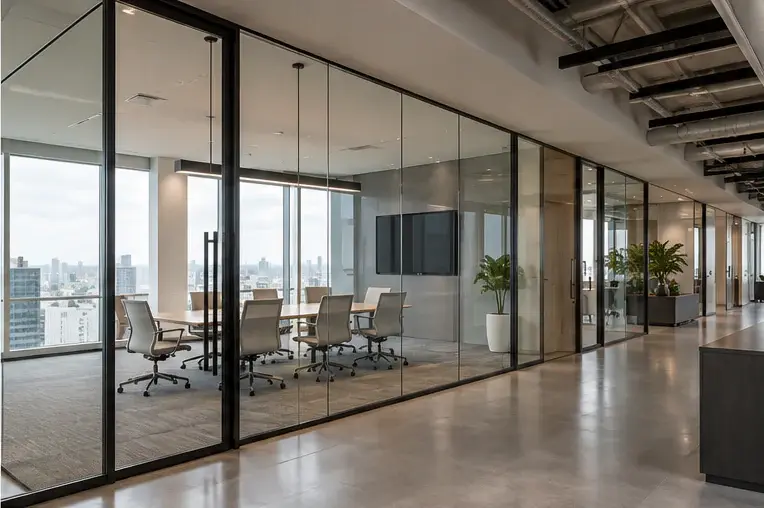
02 · Solutions
Bring daylight and visual connection deeper into the interior while addressing the acoustic and privacy needs of offices, meeting rooms and shared environments. Single- and double-glazed approaches allow the solution to respond to the project.
Daylight · Transparency · Privacy · Acoustic control
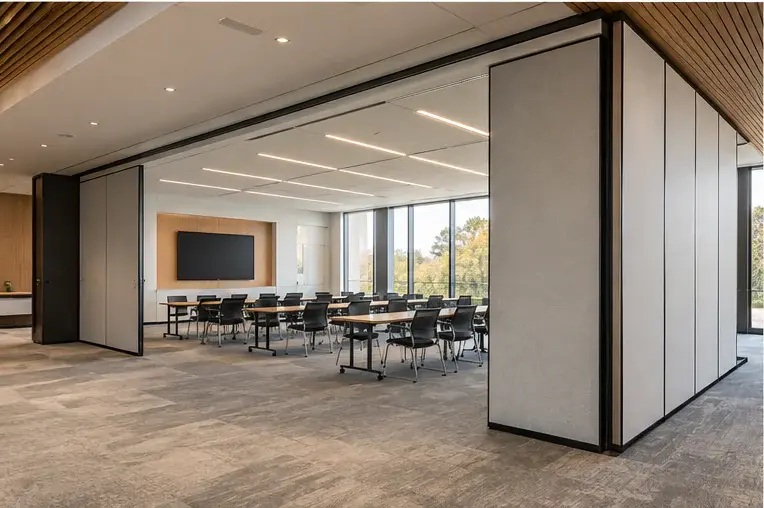
03 · Solutions
Spaces do not always need to stay the same size. Operable and telescoping solutions allow environments to open, divide and respond to different uses without giving up the architectural character of the space.
Flexibility · Division · Collaboration · Change
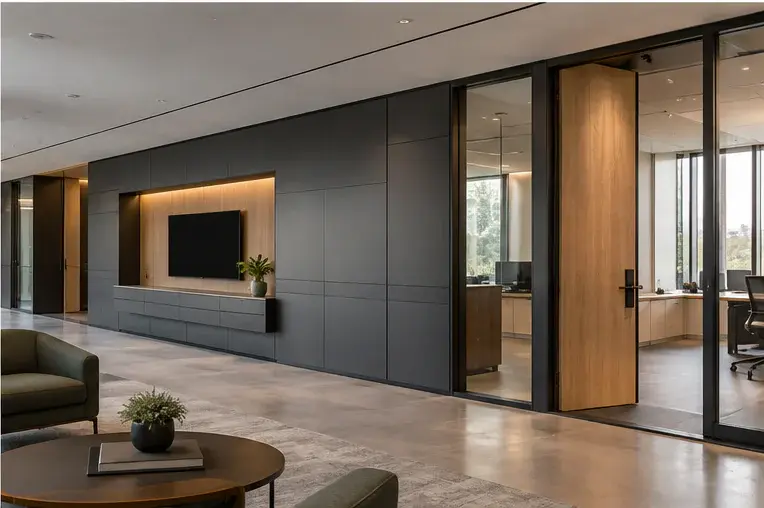
04 · Solutions
Doors, millwork, technology, electrical coordination and specialty applications can become part of the same digitally coordinated approach, reducing the number of disconnected decisions that have to be solved in the field.
Doors · Millwork · Technology · Specialty applications
Where it works
The reasons for choosing prefabricated interiors can vary by project. An occupied workplace may prioritize disruption and schedule. Other environments may place greater emphasis on adaptability, coordination, privacy or long-term change.
Schedule · flexibility · occupied spaces
Coordination · privacy · changing needs
Adaptability · space planning · long-term change
Coordination · functionality · evolving requirements
Design · schedule · customer experience
The Falkbuilt difference
Falkbuilt's Echo technology digitally coordinates components before they are manufactured. The resulting project information does not disappear at installation; it becomes a digital record that can support maintenance, modifications and future reconfiguration.
That changes the conversation from “How was this built?” to “Here's exactly what's here.”
Blackburn Young + Falkbuilt
BYOS brings the architectural interior system into the context of the entire project, working with the design team, contractor and client from early coordination through installation and beyond.
For a closer look at the planning questions, read architectural walls vs. traditional construction.
Scope, requirements, feasibility and early coordination.
Translate design intent into a coordinated interior solution.
Documentation, approvals and manufacturing coordination.
Field coordination, assembly and project completion.
Changes, additions, service and adaptation over time.