
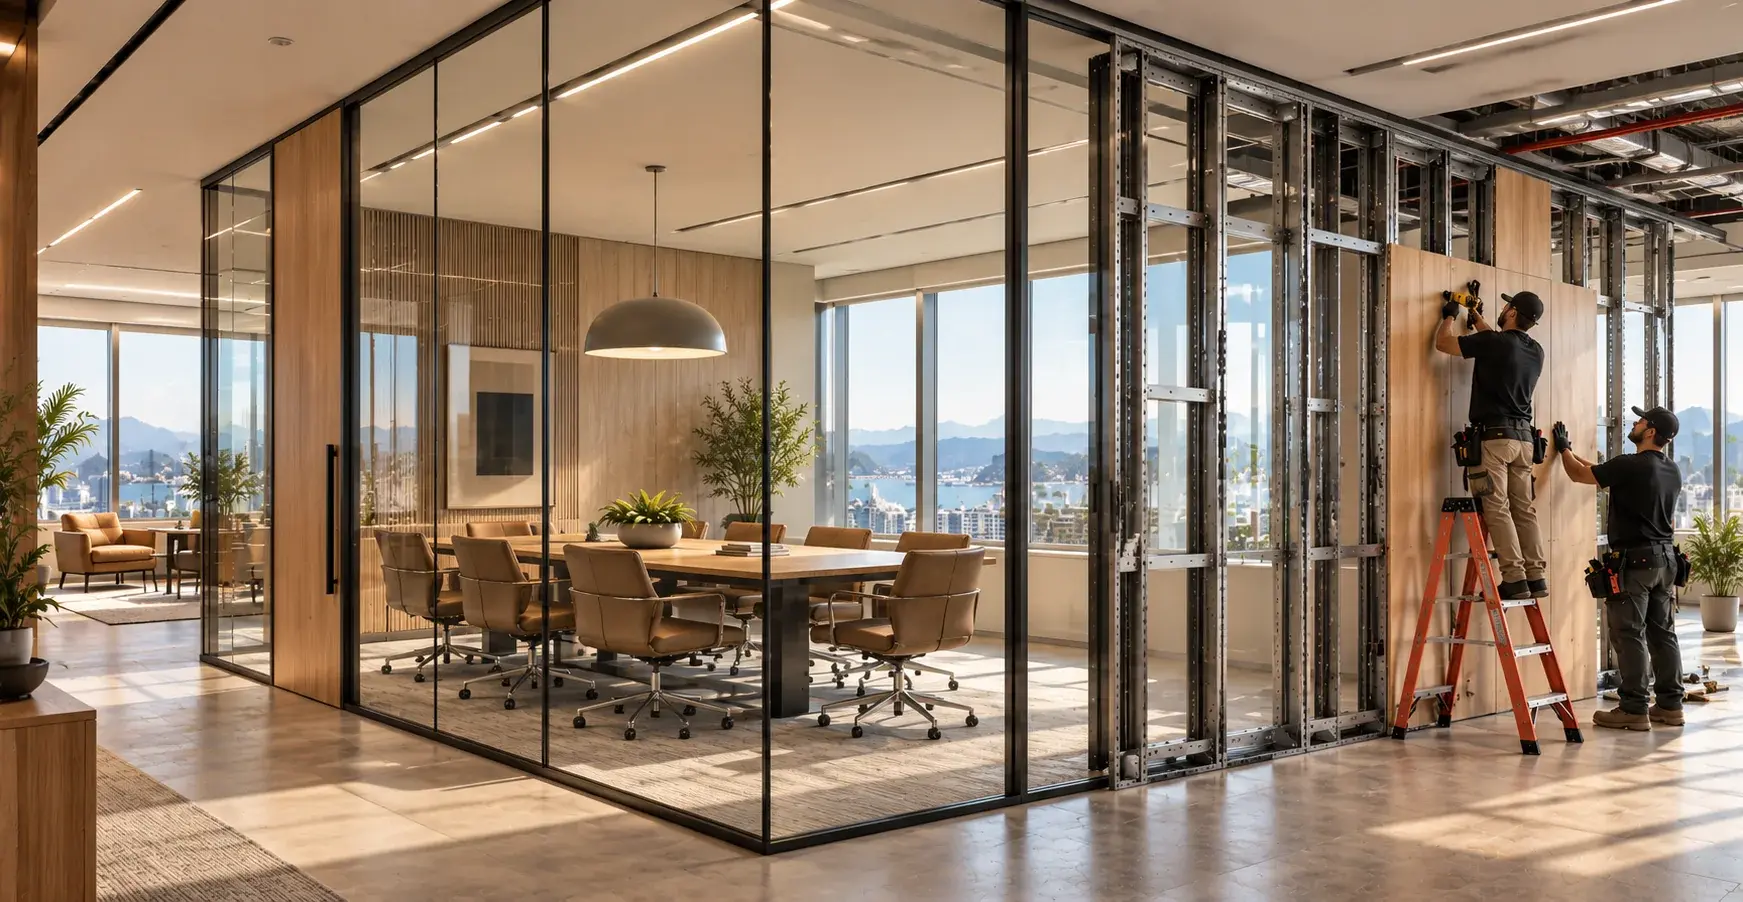
For most commercial interiors, walls have traditionally been treated as permanent construction.
Steel studs go up. Drywall is installed, taped, sanded and finished. Electrical and technology are coordinated within the wall. And when the space eventually changes, much of that work may need to be opened up, altered or demolished.
Architectural wall systems introduce a different way of thinking about the interior.
Rather than building everything piece by piece on site, components can be designed and coordinated digitally, manufactured off-site and assembled in the space. With systems such as Falkbuilt's Digital Component Construction, those components are also designed so they can be accessed, removed and, in many cases, reconfigured later.
Neither approach is automatically right for every project.
The more useful question is: what does the project need from the wall — today and over the life of the space?
Start with how permanent the space really is
A wall can look permanent without the organization behind it being permanent.
Teams grow. Departments move. Technology changes. Meeting rooms become offices. Offices become collaboration spaces. A new tenant may eventually occupy the floor.
That's worth considering when deciding how an interior should be built.
Traditional construction can make perfect sense in areas where the layout is well established and future change is unlikely. But where change is expected, the ability to access and reconfigure an architectural wall system can become an important part of the decision.
Falkbuilt specifically designs its components for disassembly and future reconfiguration rather than assuming the interior will remain unchanged for its entire useful life.
Consider the construction schedule
One of the more significant differences between conventional construction and a prefabricated architectural system is where the work happens.
Traditional construction requires a sequence of activities on site. Framing, boarding, finishing, painting and the work of other trades all have to be coordinated within the construction schedule.
With prefabricated construction, more of that work can happen off-site while other construction activities continue.
Falkbuilt's components are digitally coordinated and manufactured before arriving at the project for installation. The company says this approach reduces on-site labour and construction time; its current corporate material states that its process can reduce construction schedules by more than 30%. That is a Falkbuilt-reported figure rather than a guarantee for every project, since actual schedules depend on the project and site conditions.
For a project team, the important consideration isn't necessarily a particular percentage. It's whether moving work off-site can simplify the critical path and help achieve the required occupancy date.
Think about what's happening on site
There is also a practical difference in the nature of the installation.
Conventional drywall construction involves material being delivered, cut, installed and finished on site. Architectural wall components arrive much further along in the manufacturing process.
That can mean fewer finishing activities, less cutting and less construction waste within the space. Falkbuilt describes its process as shifting much of the work into a controlled manufacturing environment, with components arriving ready for assembly.
That distinction can become particularly relevant in renovations, occupied buildings and projects where construction disruption needs to be carefully managed.
Walls aren't just walls anymore
One of the reasons to consider architectural walls early is that today's partitions often have to accommodate much more than physical separation.
Power. Data. Displays. AV equipment. Controls. Technology infrastructure.
And those requirements can change.
A useful example comes from the University of Ottawa's IBM Cyber Range. The project required substantial technology integration within the walls. According to the university's project manager, when additional power, conduit or network connections were required, panels could be removed to provide access and then replaced.
That doesn't mean every project requires that level of flexibility. But spaces with significant technology infrastructure should consider future access, not simply how everything will be installed on day one.
Acoustics need to be designed, not assumed
Whether a wall is built conventionally or manufactured as a system, acoustic performance should be discussed early.
A private office, meeting room, executive space or healthcare environment may have very different privacy requirements from a collaboration area.
Falkbuilt offers different acoustic assemblies and describes acoustics as being engineered into its wall systems rather than treated only as an additional finish or afterthought.
The important lesson for a project team is broader: don't choose a wall based only on how it looks.
Determine the required level of speech privacy and acoustic separation, then make sure the complete assembly — including doors, glazing, ceilings and connections to the base building — is designed accordingly.
What happens during the next renovation?
This may be one of the biggest philosophical differences between the two approaches.
With conventional construction, changing a layout can mean demolition followed by another round of construction.
A demountable architectural system is intended to preserve more of the original investment. Components can potentially be removed, reused or reconfigured as the space changes.
Falkbuilt's current platform takes this further by maintaining a digital record of the components within a project. The company's Echo technology works with tools including Revit and BIM 360 and creates what Falkbuilt calls a Digital Asset — a record intended to support future maintenance, modifications and reconfiguration.
For organizations that expect their workplace to evolve, the value of a wall therefore isn't necessarily limited to its first configuration.
There is a waste consideration too
Renovating conventional interiors can generate significant construction waste when existing materials can't practically be reused.
A system designed for disassembly changes that equation.
Falkbuilt says its approach reduces material use and on-site waste through off-site manufacturing, while allowing components to be reused during future changes rather than automatically demolished.
The actual environmental impact will vary by project, so we wouldn't reduce sustainability to a single claim. But how an interior will eventually be changed or taken apart is worth considering alongside how it will initially be built.
What about cost?
This is where comparisons can become overly simplistic.
Comparing the price of an architectural wall directly with the price of studs and drywall doesn't necessarily capture the whole project.
A meaningful comparison should consider the complete installed solution: framing, drywall, finishing, glazing, doors, hardware, electrical coordination, acoustic requirements, labour and any other components required to achieve the same result.
It may also be worth considering schedule, disruption and the potential cost of future changes.
Falkbuilt positions Digital Component Construction as cost-competitive with conventional construction and attributes part of that to reduced labour and manufacturing efficiencies.
But we wouldn't suggest that an architectural wall will always cost less.
The right comparison is project-specific.
When might traditional construction make more sense?
Architectural walls don't need to replace every piece of drywall on a project.
Traditional construction remains a familiar, effective solution and may be entirely appropriate for areas that are unlikely to move, simple partitions, back-of-house conditions or situations where the additional capabilities of an architectural system provide little practical value.
Many projects can also use both approaches.
Permanent construction can be used where permanence makes sense, while architectural walls are concentrated in areas where appearance, acoustics, technology integration, schedule or future flexibility create additional value.
The objective isn't to specify a construction method everywhere. It's to use the right method in the right place.
Two different approaches to building the interior.
| Consideration | Traditional construction | Architectural walls |
|---|---|---|
| Construction | Built primarily on site | Components manufactured off-site and assembled on site |
| Future change | Typically requires demolition/reconstruction | Designed to allow access, removal and reconfiguration |
| Services | Services enclosed within conventional assemblies | Panels can provide future access to integrated services |
| Site activity | Multiple construction and finishing stages | More fabrication completed before components reach site |
| End of first layout | Materials may require demolition/disposal | Components may potentially be reused or reconfigured |
Make the decision early
Perhaps the most important consideration is timing.
Architectural walls touch architecture, furniture, electrical, technology, acoustics, ceilings and construction sequencing. They work best when they're considered as part of the project rather than introduced as a late substitution.
Early involvement gives the design and construction teams an opportunity to evaluate the complete solution and determine where — or whether — it makes sense.
The question isn't simply architectural walls or drywall. It's where permanence creates value, where flexibility creates value, and how the space needs to perform over time.