
Selected work / Blake, Cassels & Graydon LLP
Blake, Cassels &Graydon LLP
At a glance
- Client
- Blake, Cassels & Graydon LLP
- Location
- Vancouver, BC · The Stack
- Sector
- Legal
- Scale
- 79,000+ sq. ft. · six floors
- Scope
- Furniture + custom private-office solutions
- Design
- Perkins&Will
The project
A workplace above Vancouver.
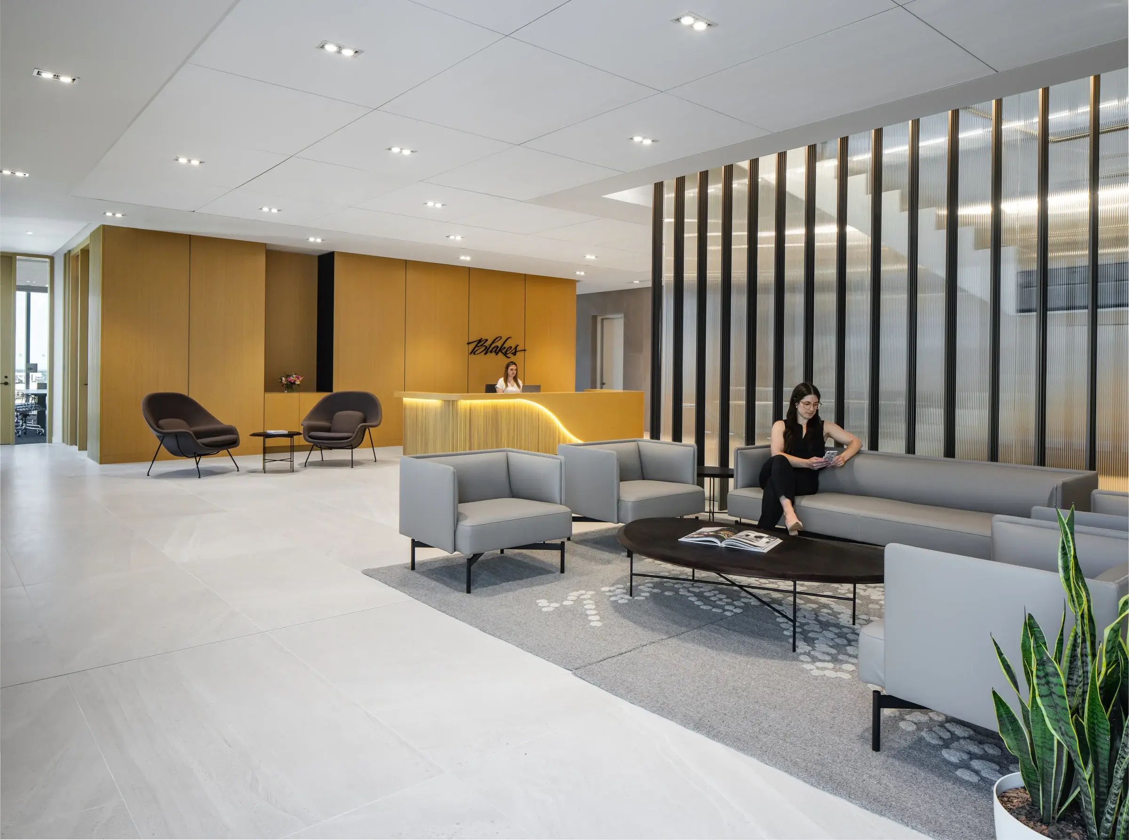
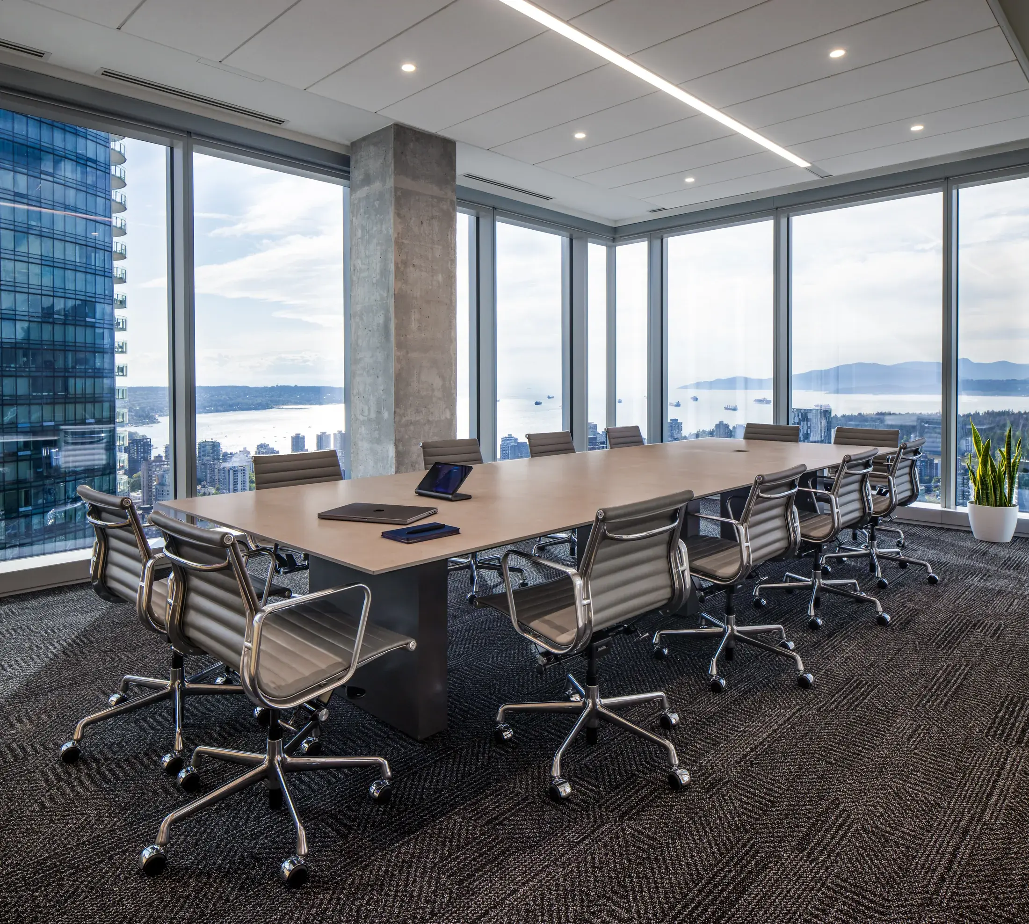
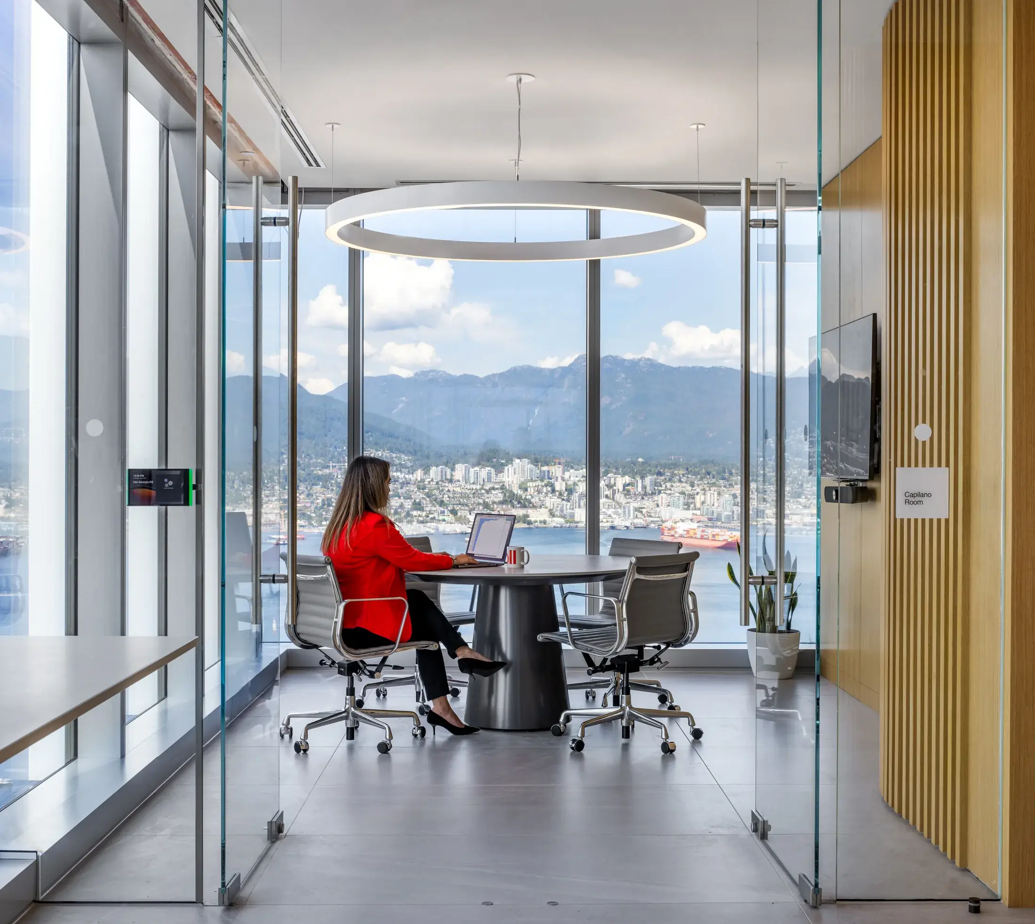
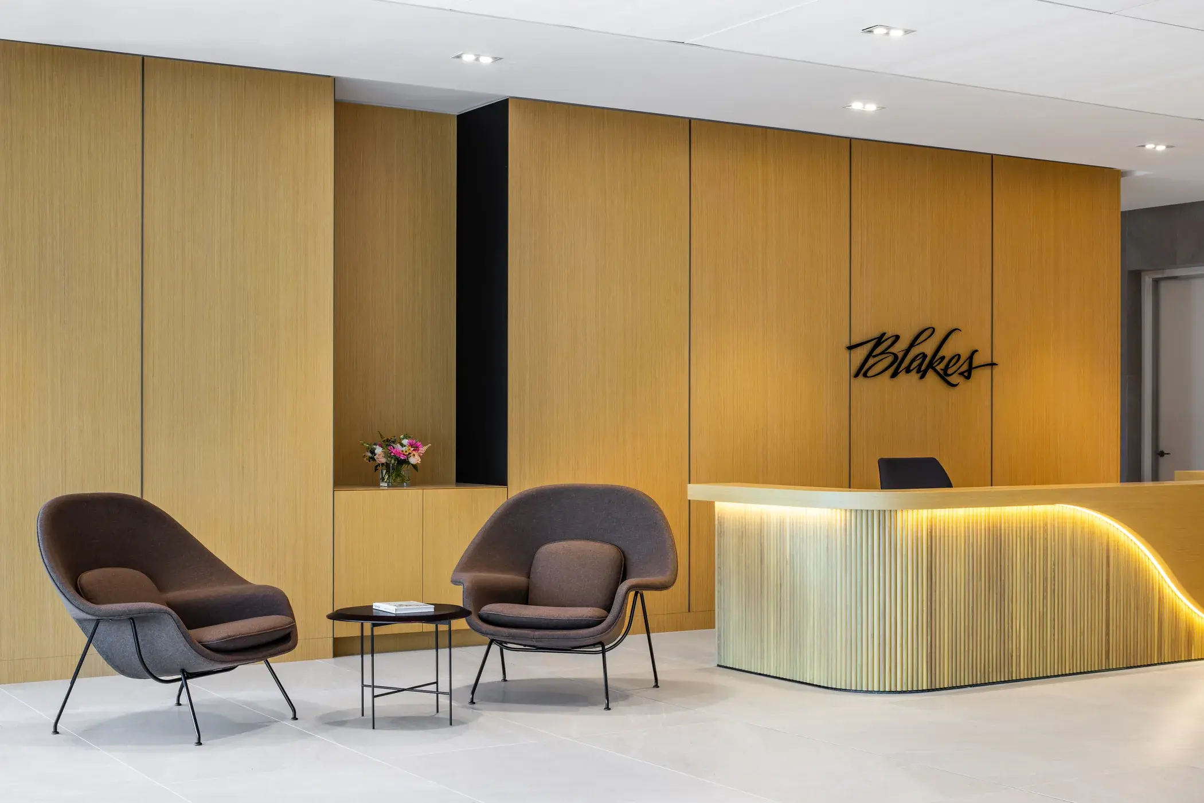
Blake, Cassels & Graydon LLP occupies the top six floors of The Stack in Vancouver. Designed by Perkins&Will, the workplace spans more than 79,000 square feet, bringing private offices, workstations and shared settings together.
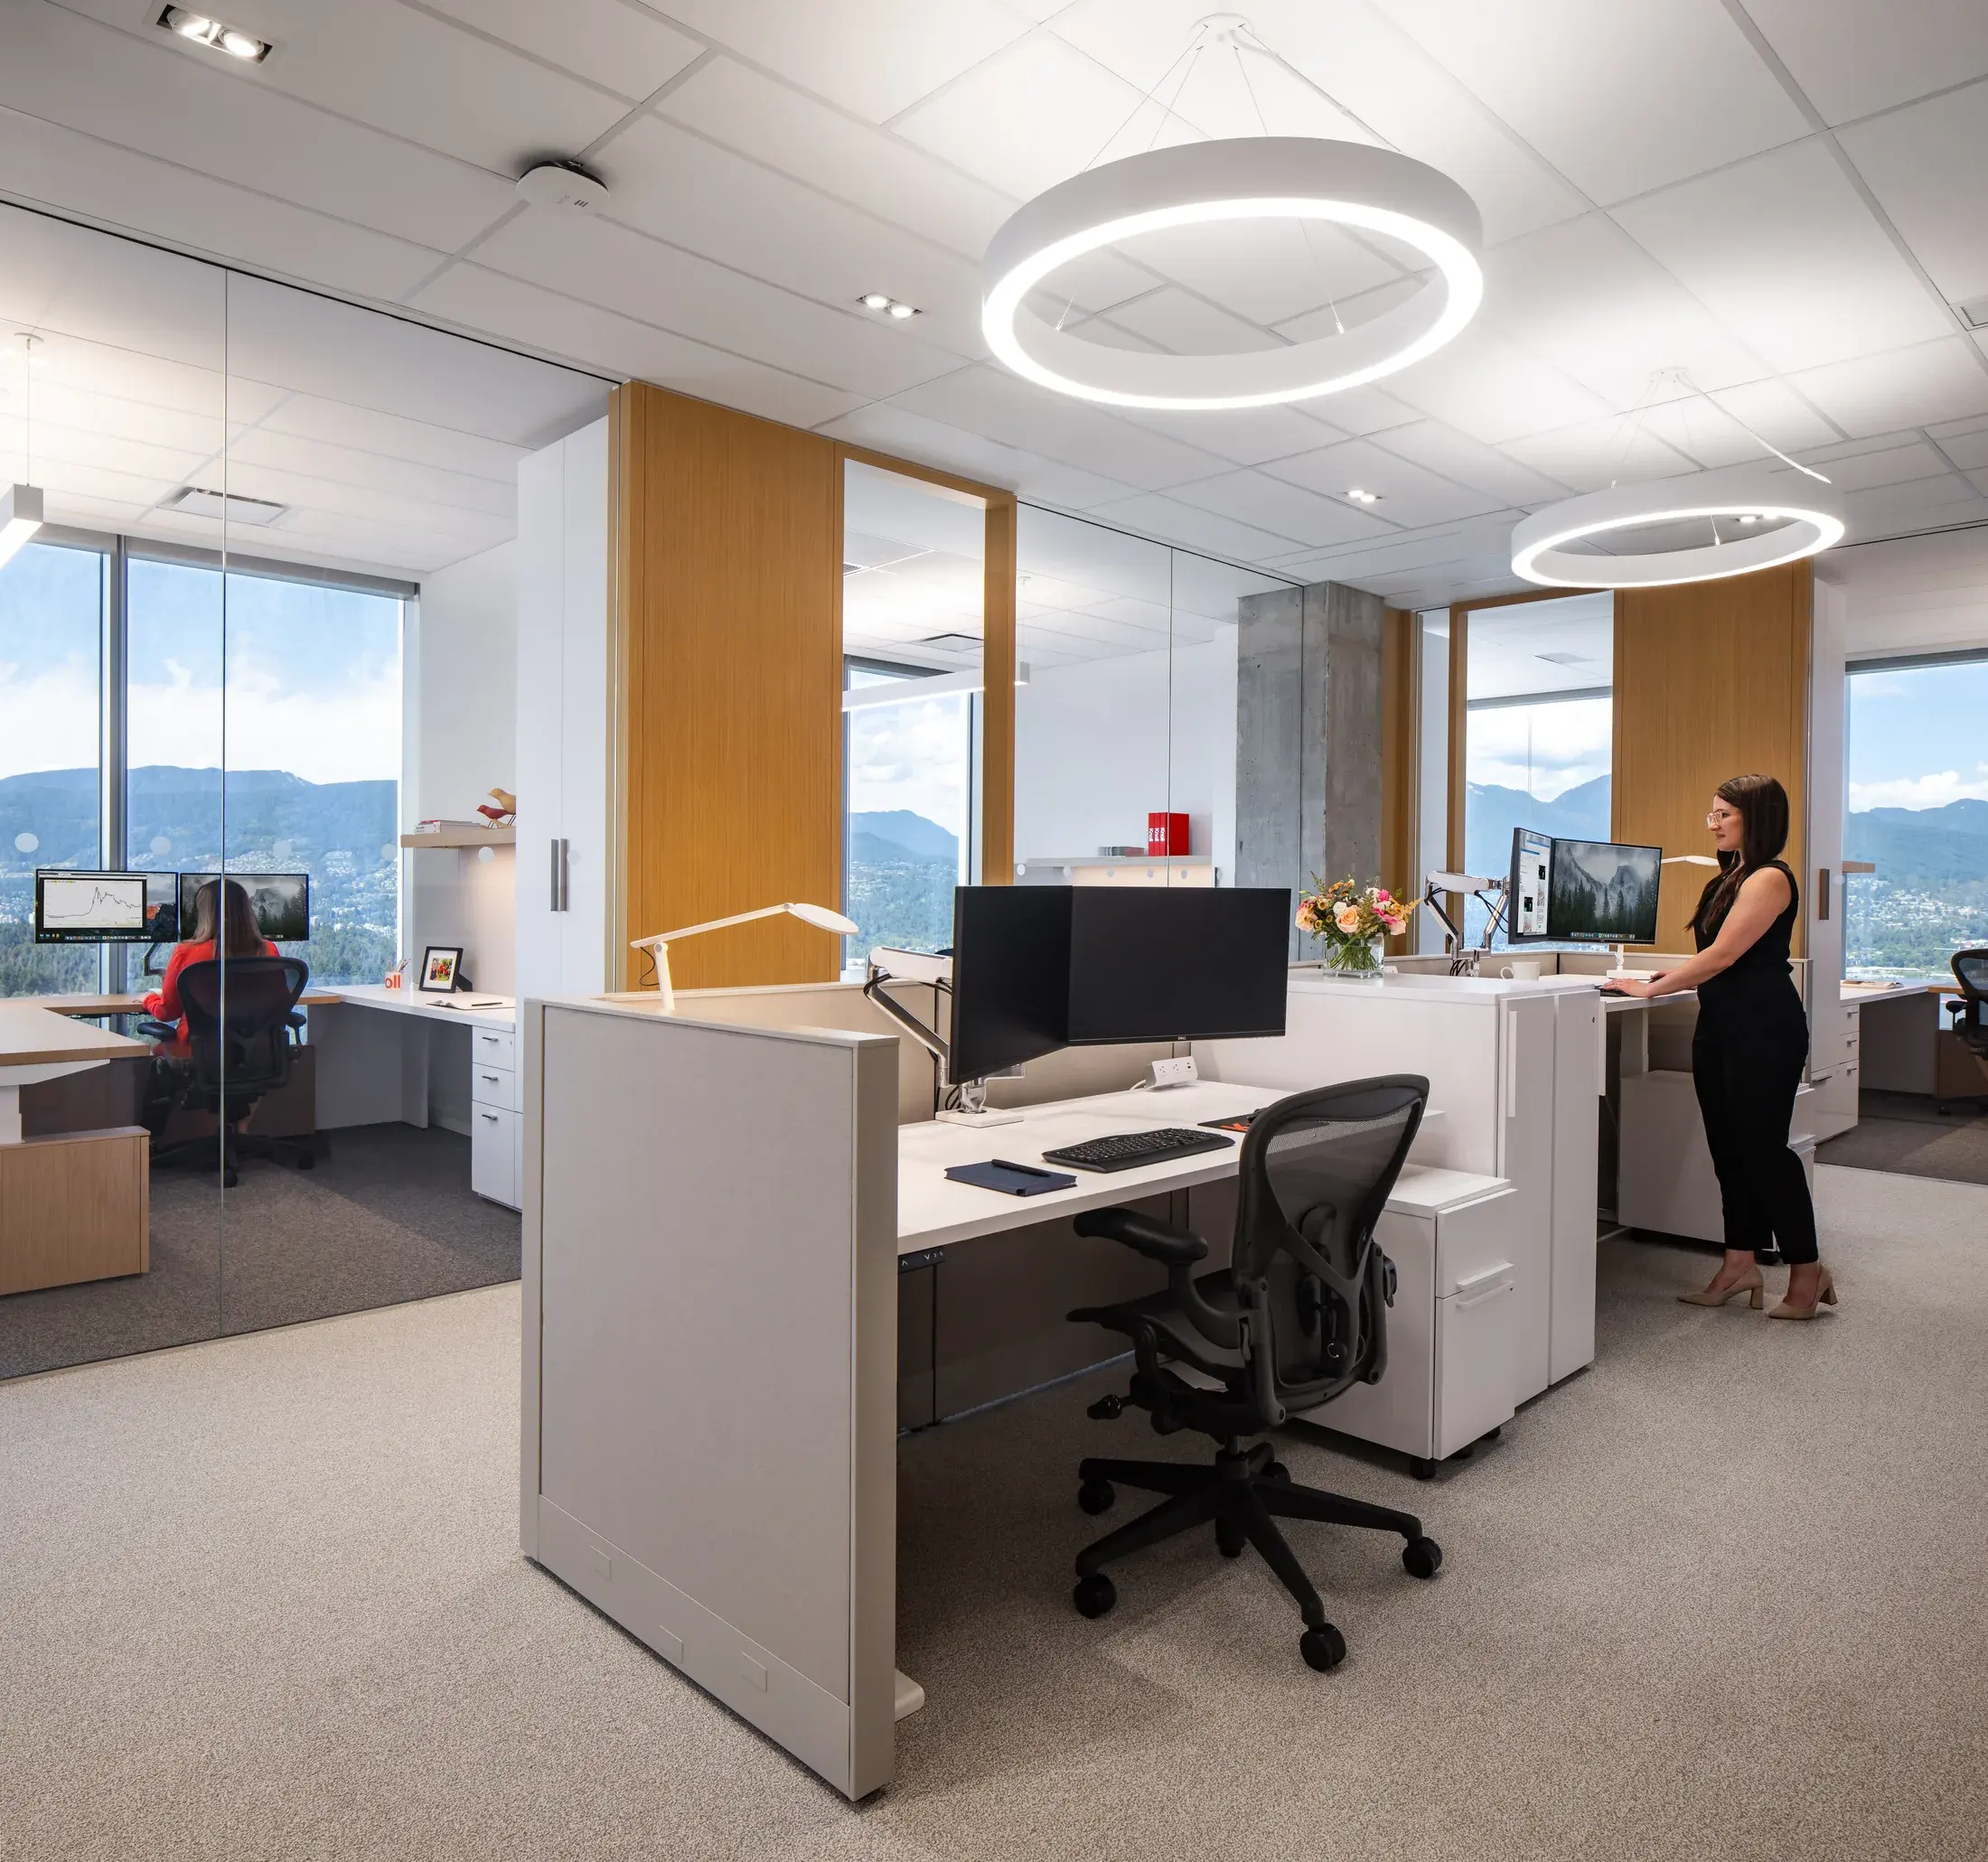
MillerKnoll and Blackburn Young worked as furniture partners on a program that included 139 exterior offices, 38 interior offices and 53 workstations.
Challenge
Room for different ways of working.
The furniture program needed to support focused work, collaboration and hospitality across a legal workplace with a substantial private-office footprint.
BYOS approach
Private offices shaped to fit.
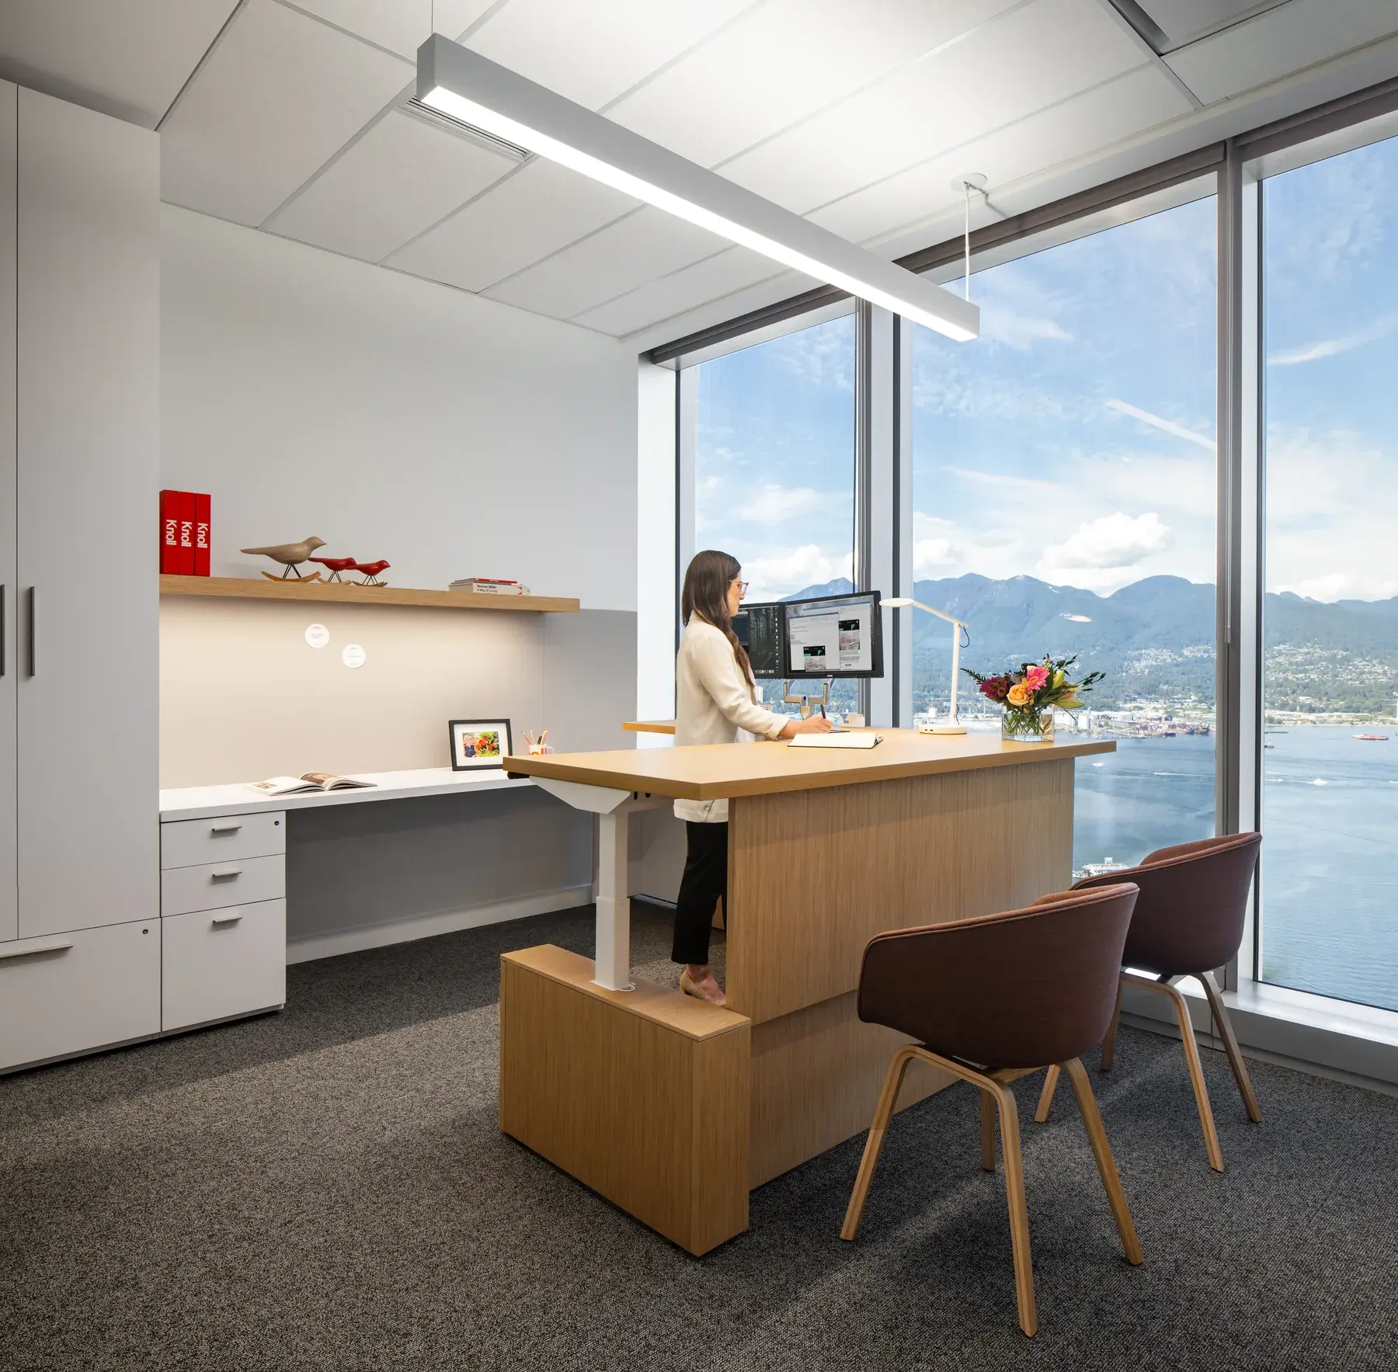
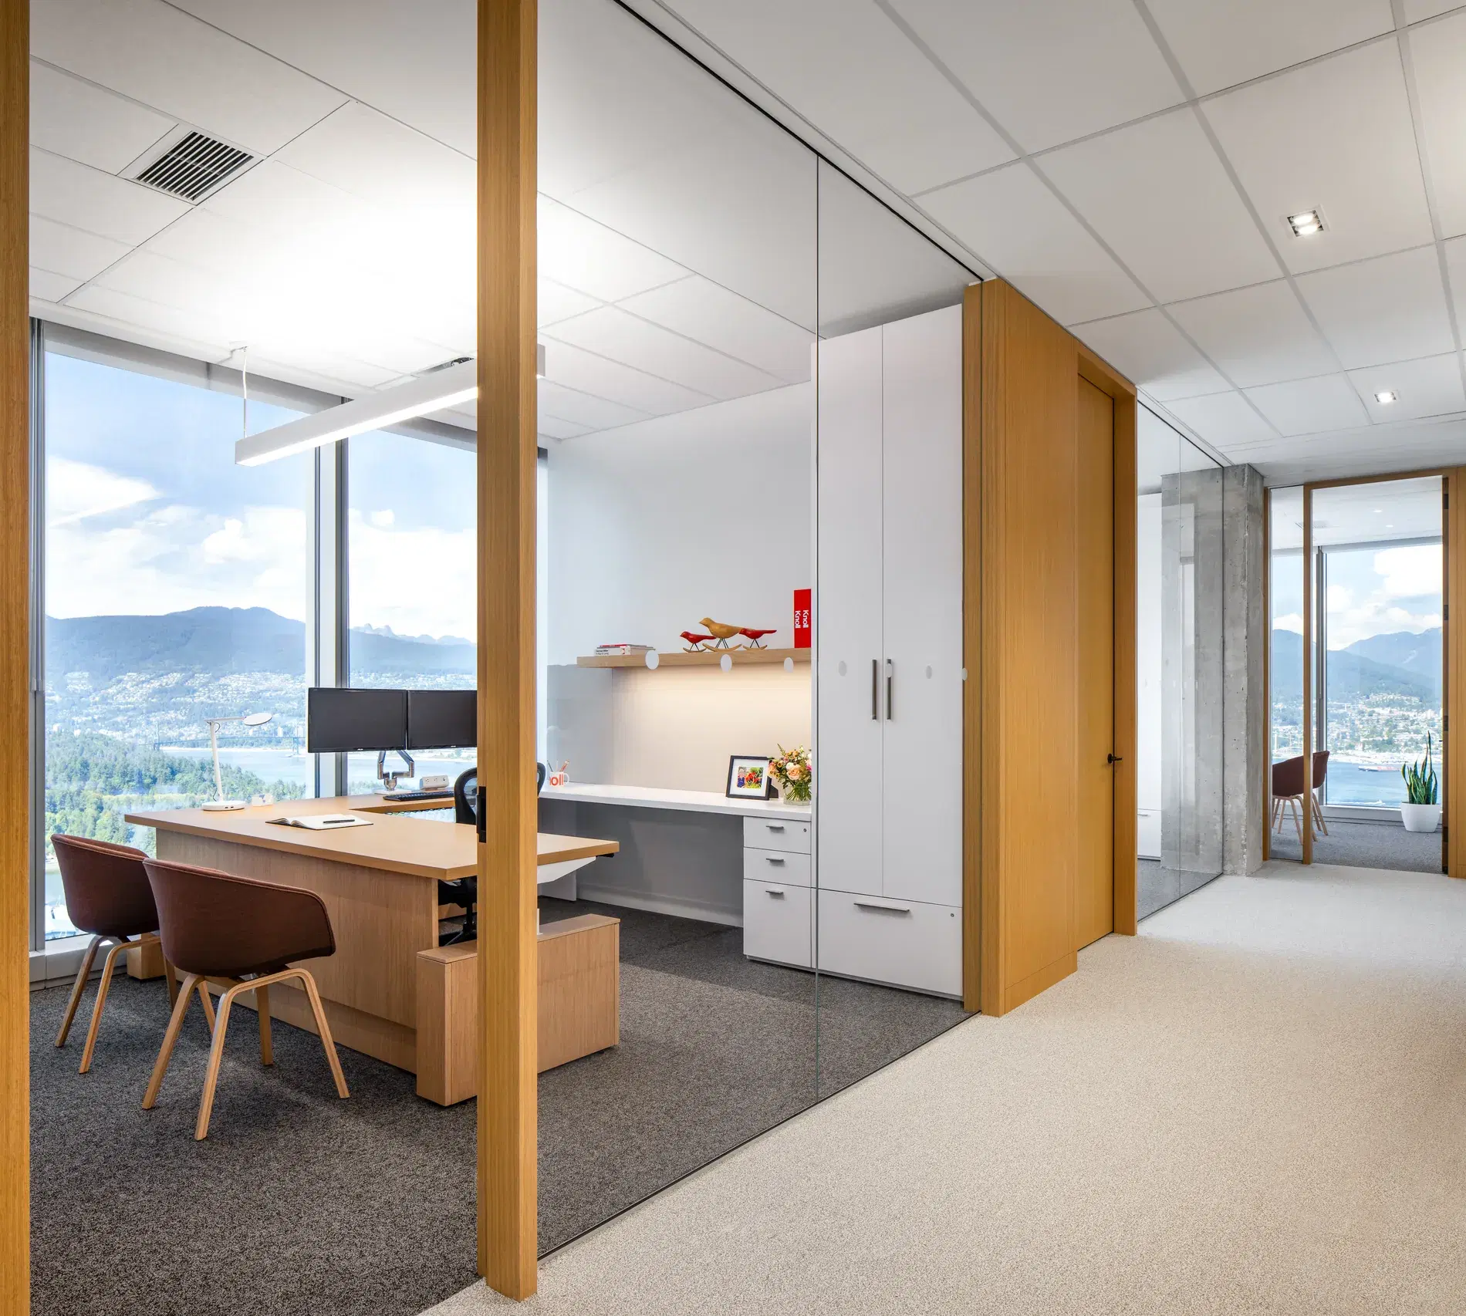
Reff Profiles was extensively customized for the private offices, including large L-shaped desks, height-adjustable components, floating shelves with undermount lighting and integrated cable management. Blackburn Young and MillerKnoll's Custom Solutions team worked with installers through master-modelling reviews before installation.
Result
A connected furniture program.
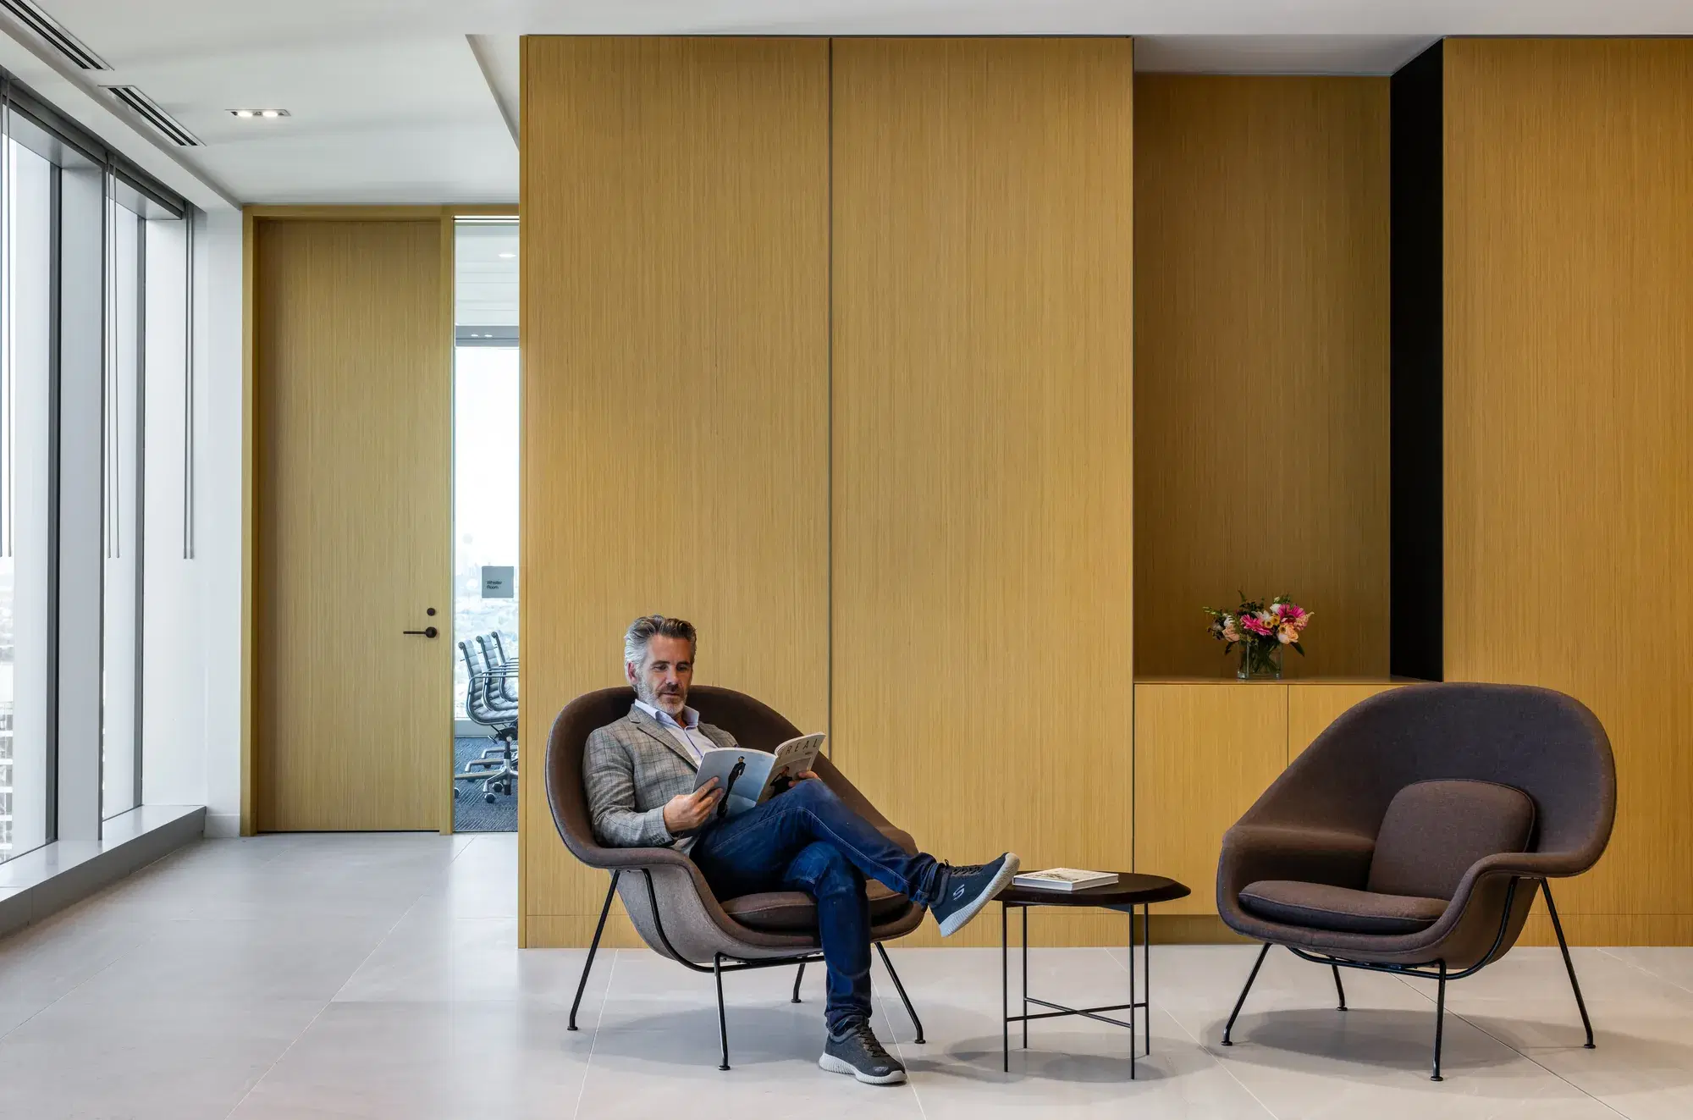
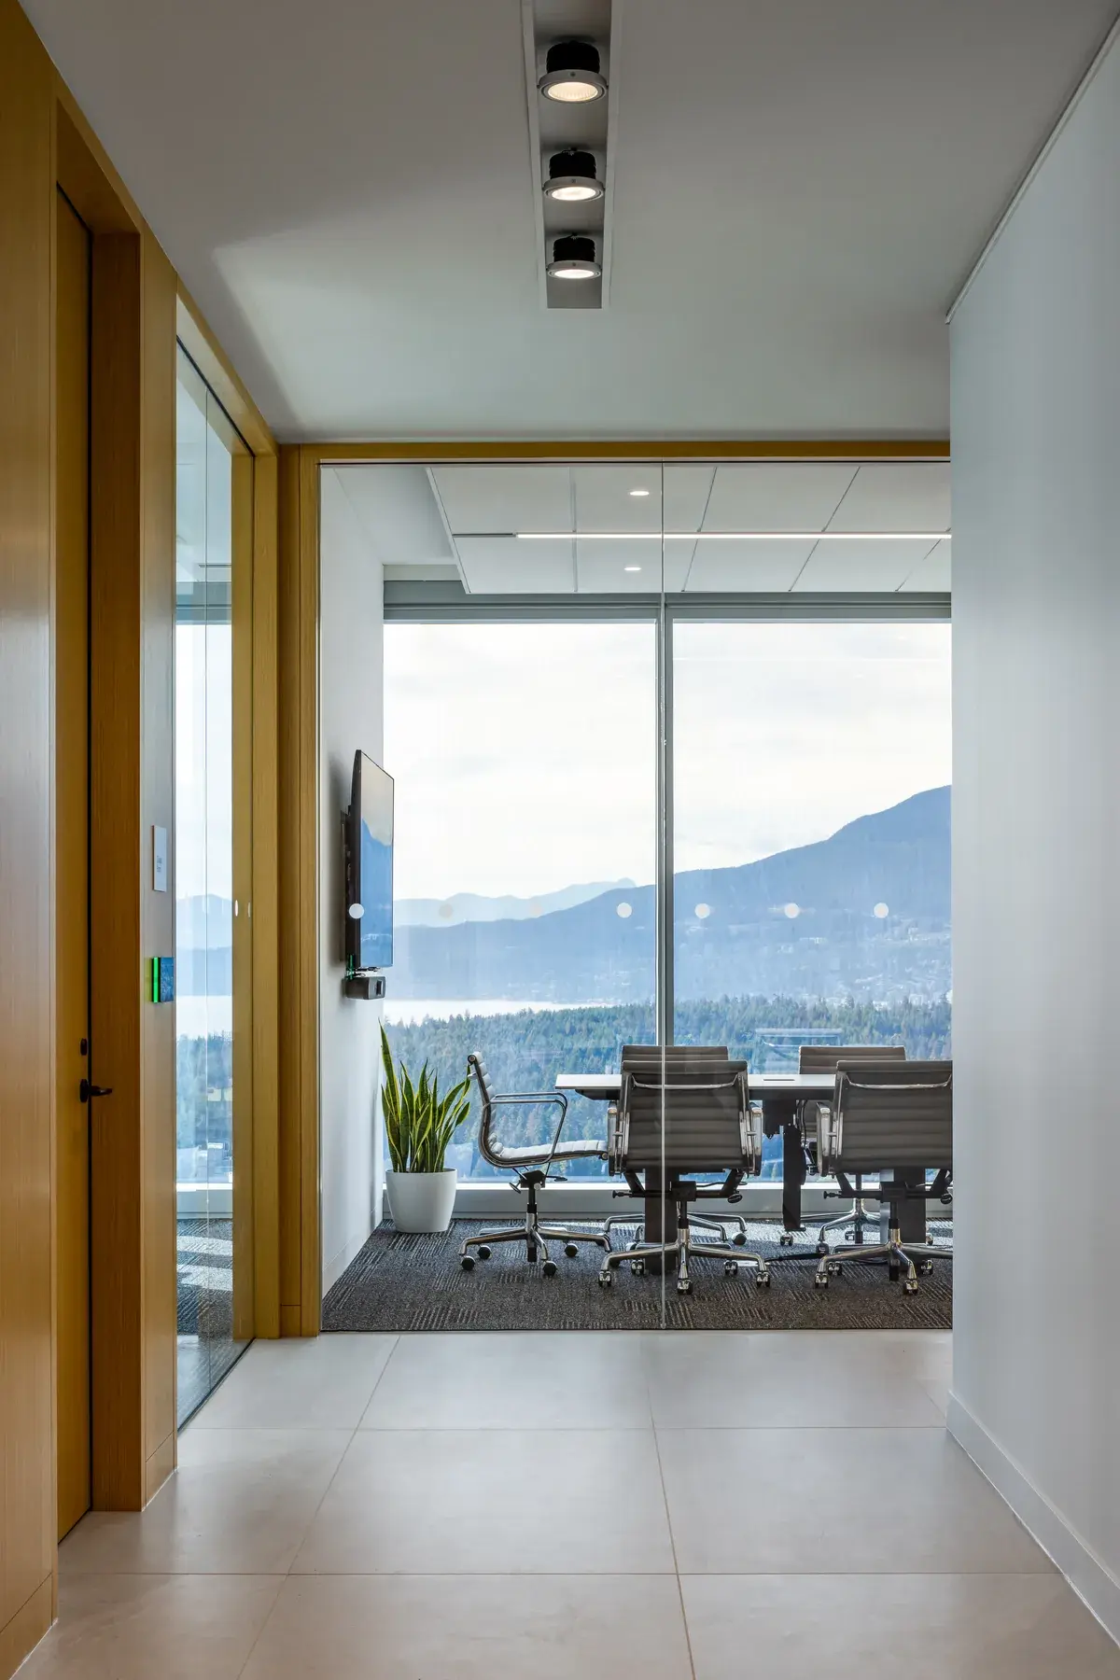
The finished workplace brings custom private offices together with workstations, meeting spaces and lounge settings. Knoll Tone height-adjustable tables and Herman Miller Aeron chairs are among the products used throughout the space.
Blackburn Young scope
Furniture shaped for the workplace.
Furniture scope
- Private Offices
- Knoll custom solutions
- Workstations
- Knoll
- Task Seating
- Herman Miller
- Meeting Spaces
- Nucraft
- Shared Settings
- Ancillary + collaborative spaces
Project team
- Design
- Perkins&Will
- Furniture partners
- MillerKnoll + Blackburn Young
Photography
Inside the workplace.
 Next projectDLA Piper
Start here