
Selected work / A+R Law LLP + Nexa Legal LLP
A+R Law LLP+ Nexa Legal LLP
At a glance
- Clients
- Aldridge & Rosling LLP + Nexa Legal LLP
- Location
- Vancouver, BC
- Sector
- Legal
- Scale
- 1 floor · 11 workstations · 15 offices
- Scope
- Furniture + Falkbuilt architectural interiors
- Design
- Mesh Design Studio
The project
Two practices, one workplace.
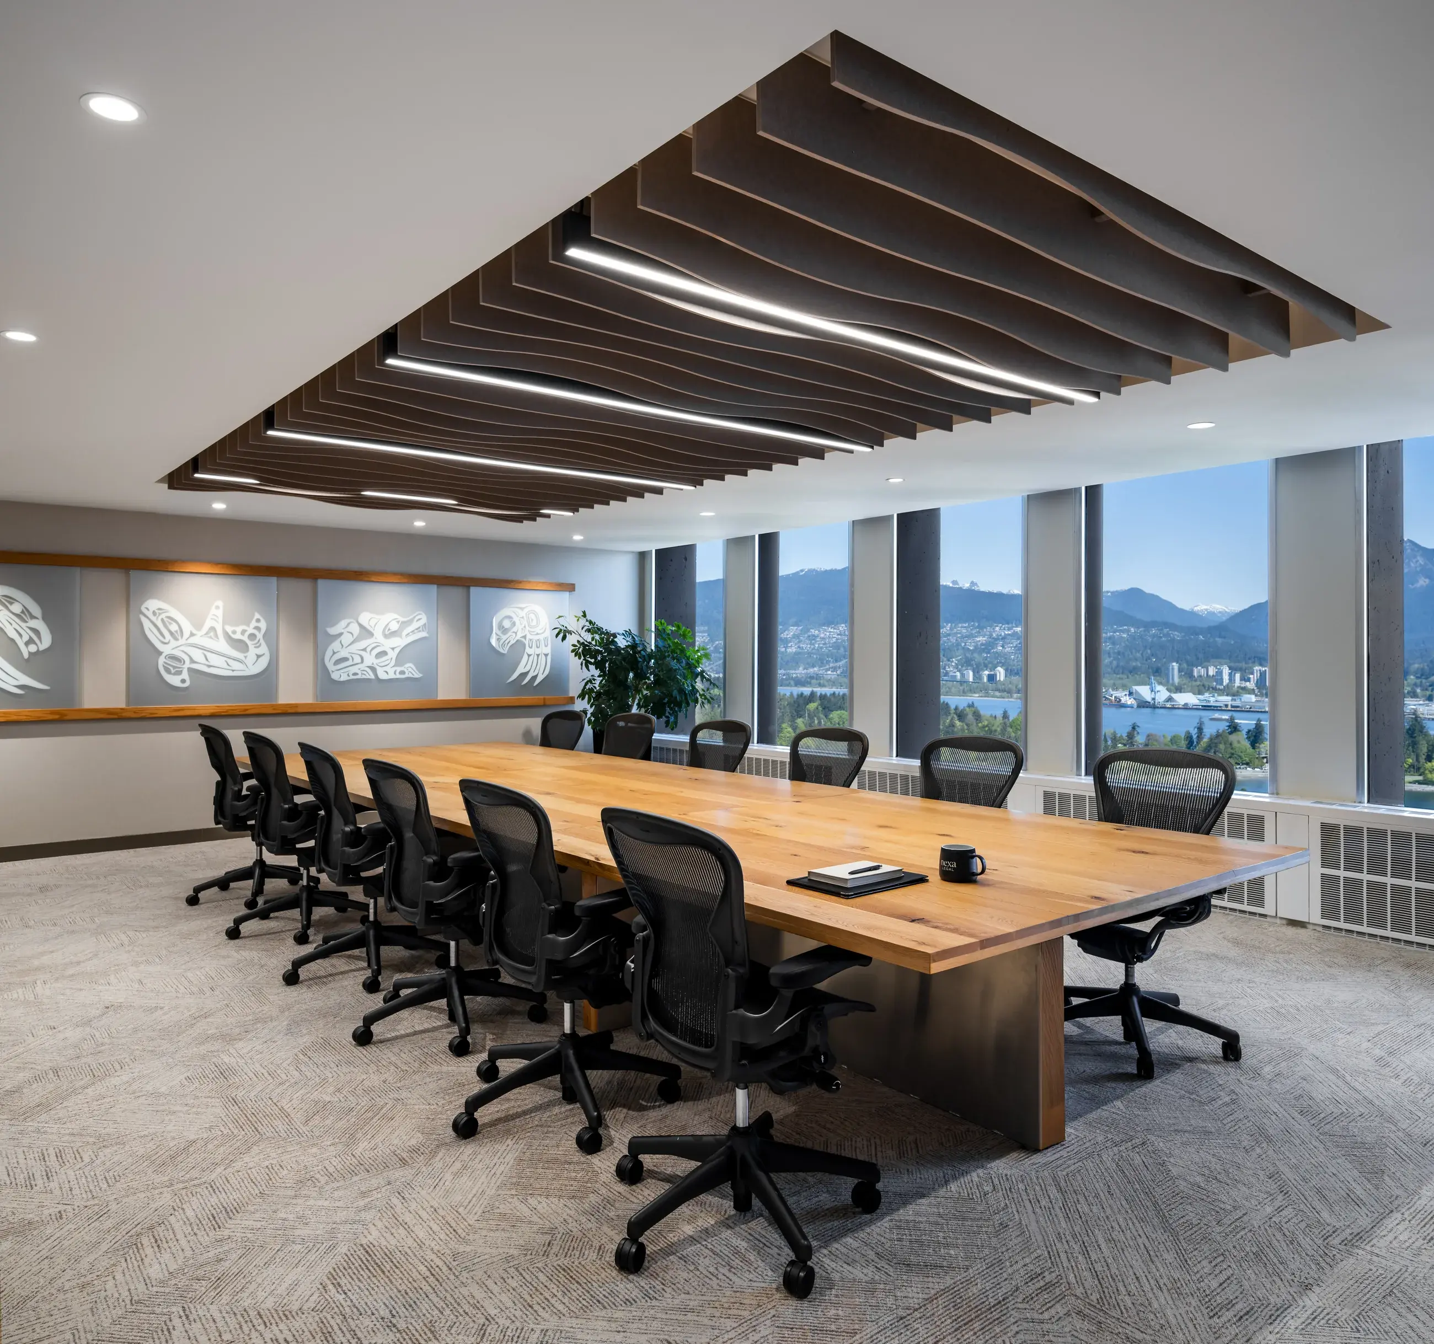
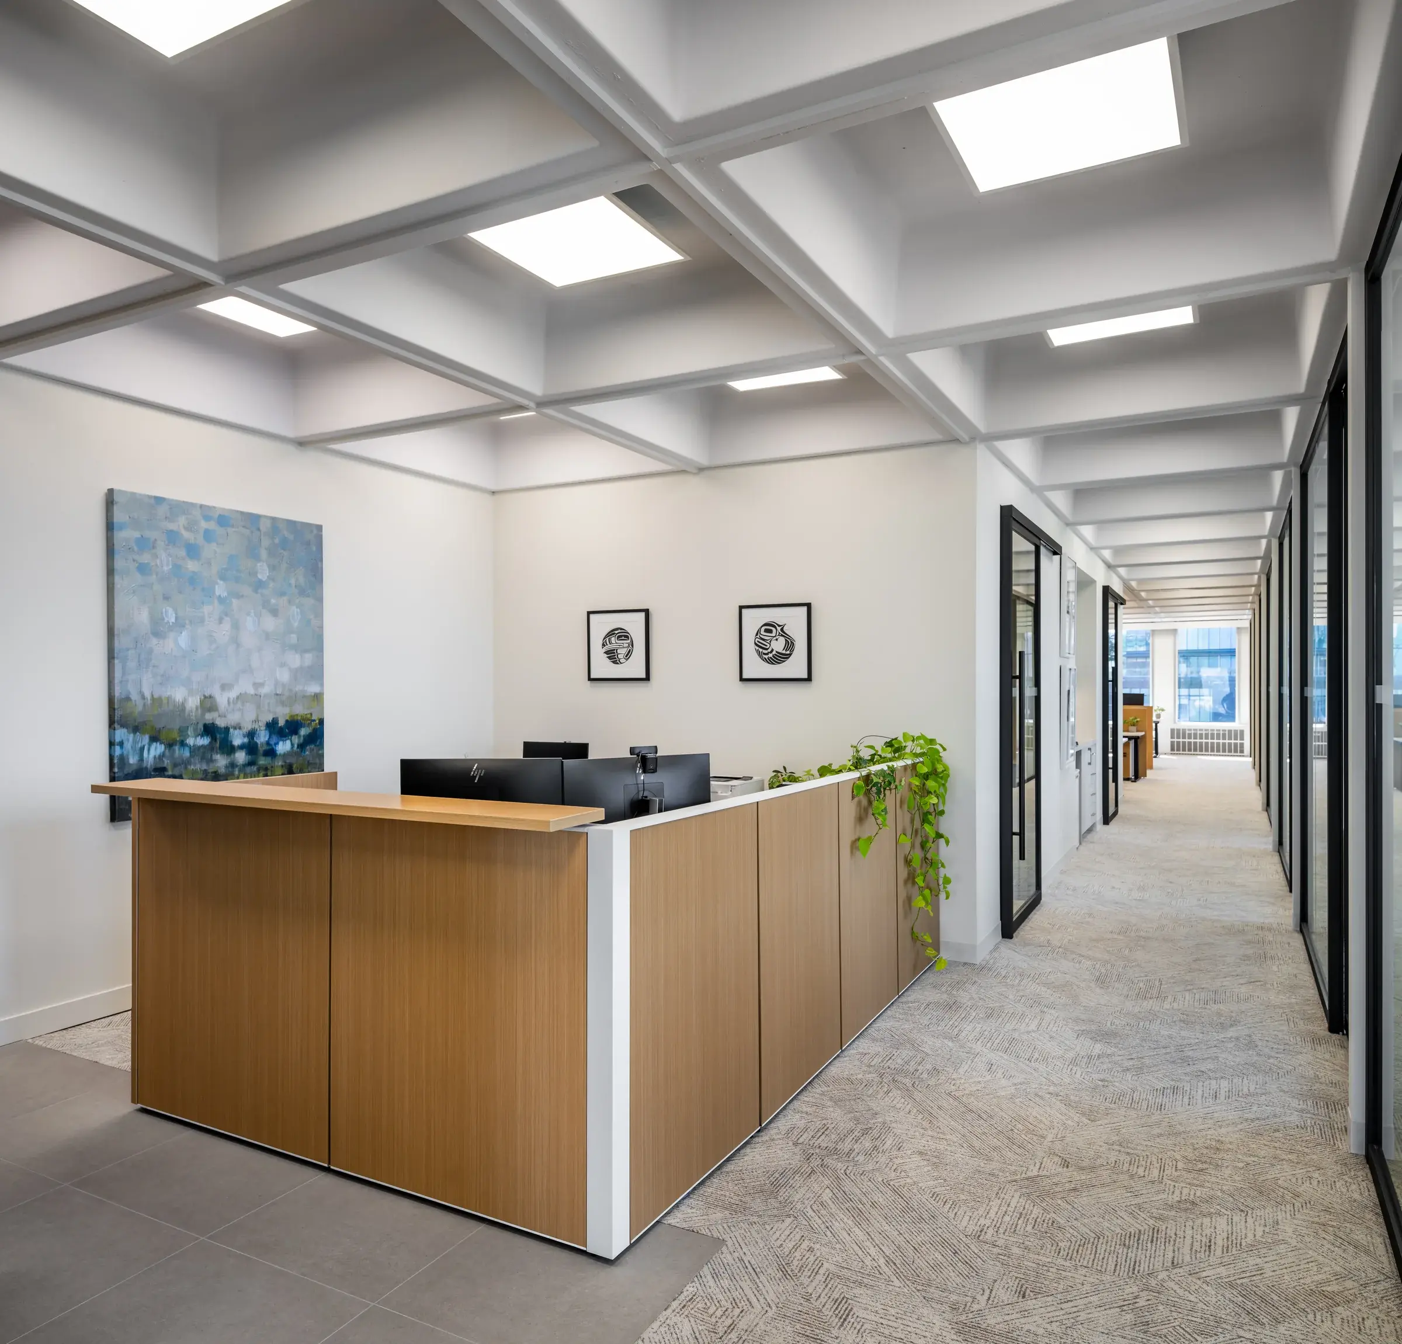
Aldridge & Rosling LLP and Nexa Legal LLP share a co-located office in downtown Vancouver. Blackburn Young worked with Sharon Lum of Mesh Design Studio and representatives of both firms on furniture and Falkbuilt architectural interiors for the one-floor workplace.
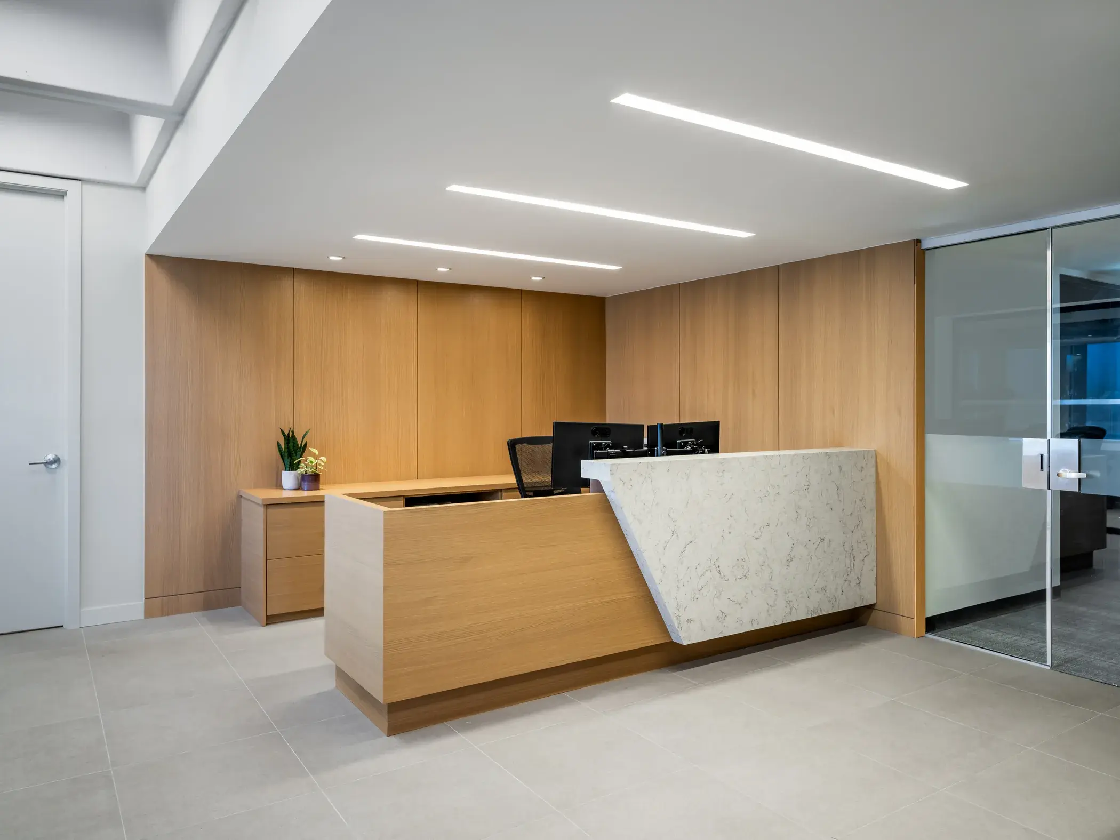
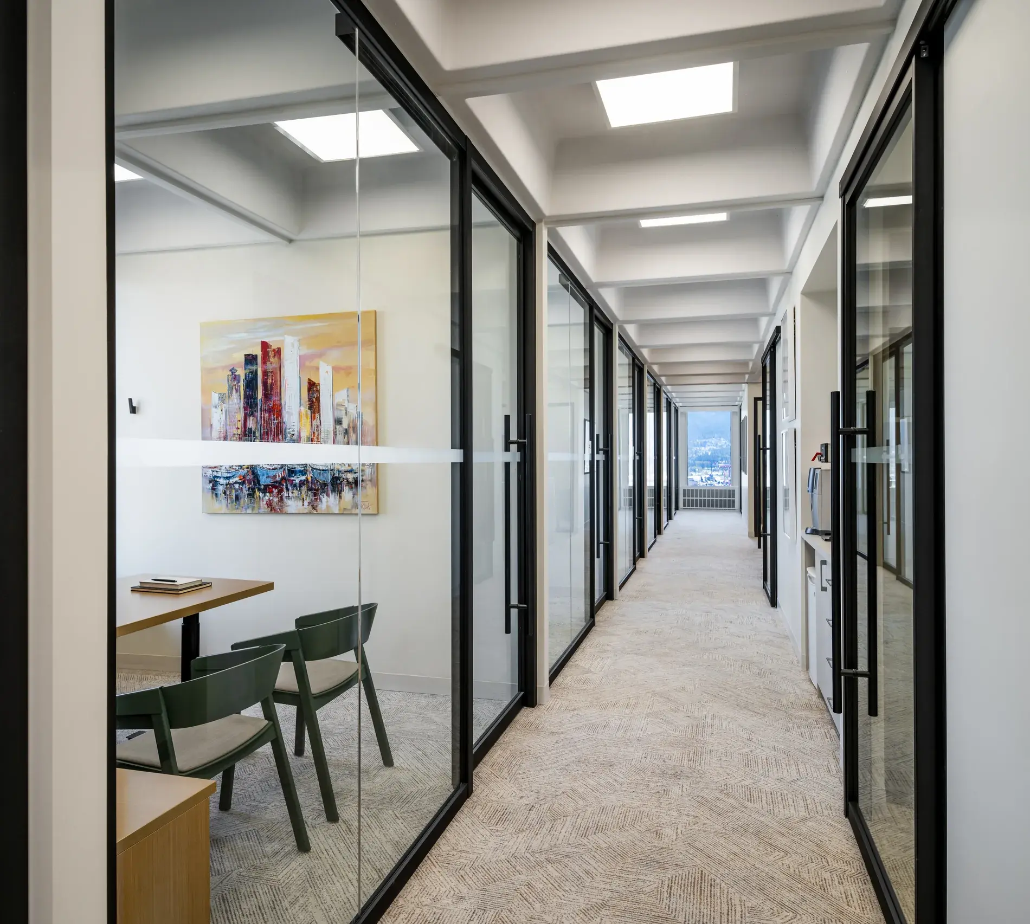
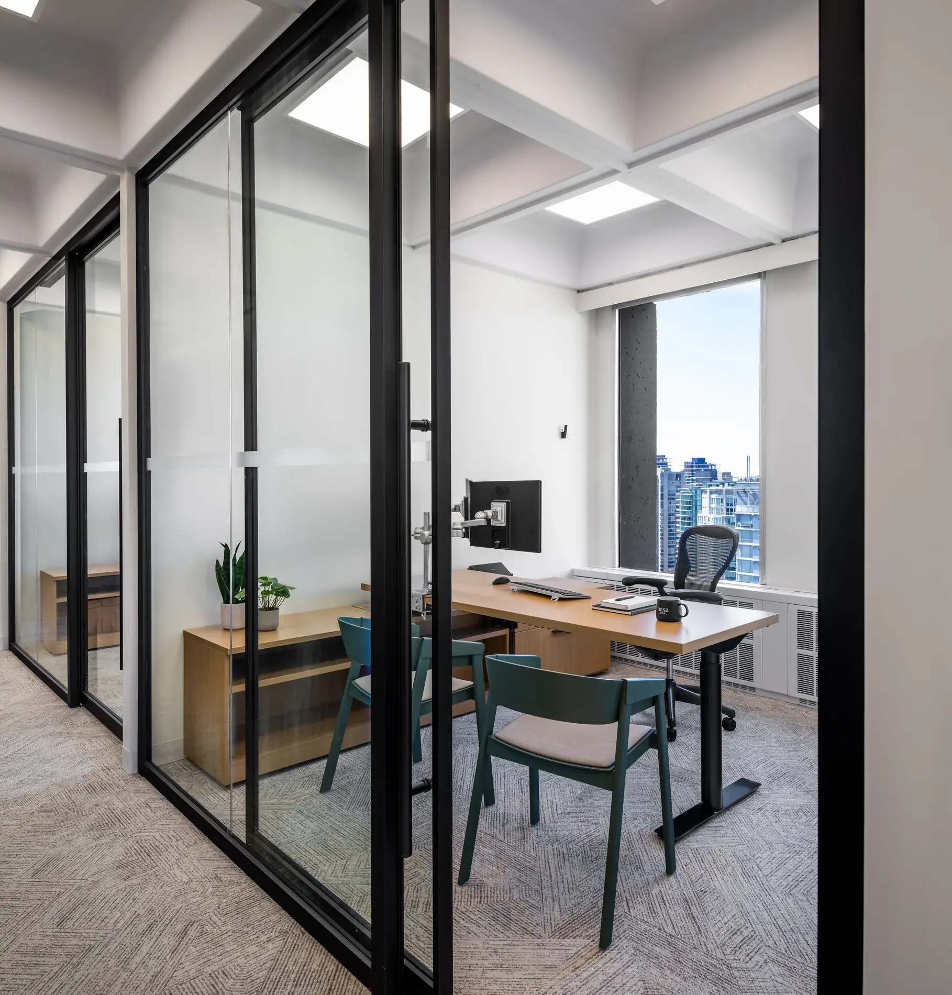
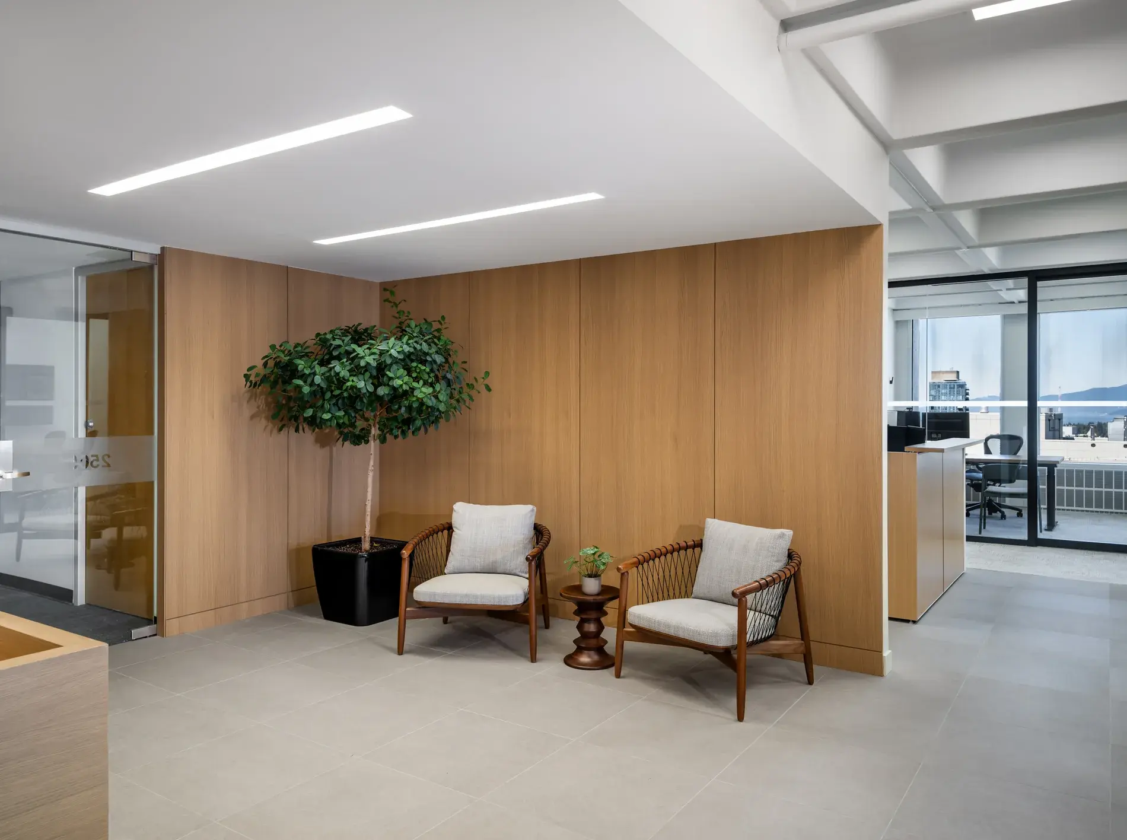
The brief called for generous open workstations with storage, private offices and meeting settings. Warm woodgrain finishes, smoked glass and a consistent material palette helped connect these applications while addressing privacy, function and the project budget.
The challenge
Planning for distinct requirements.
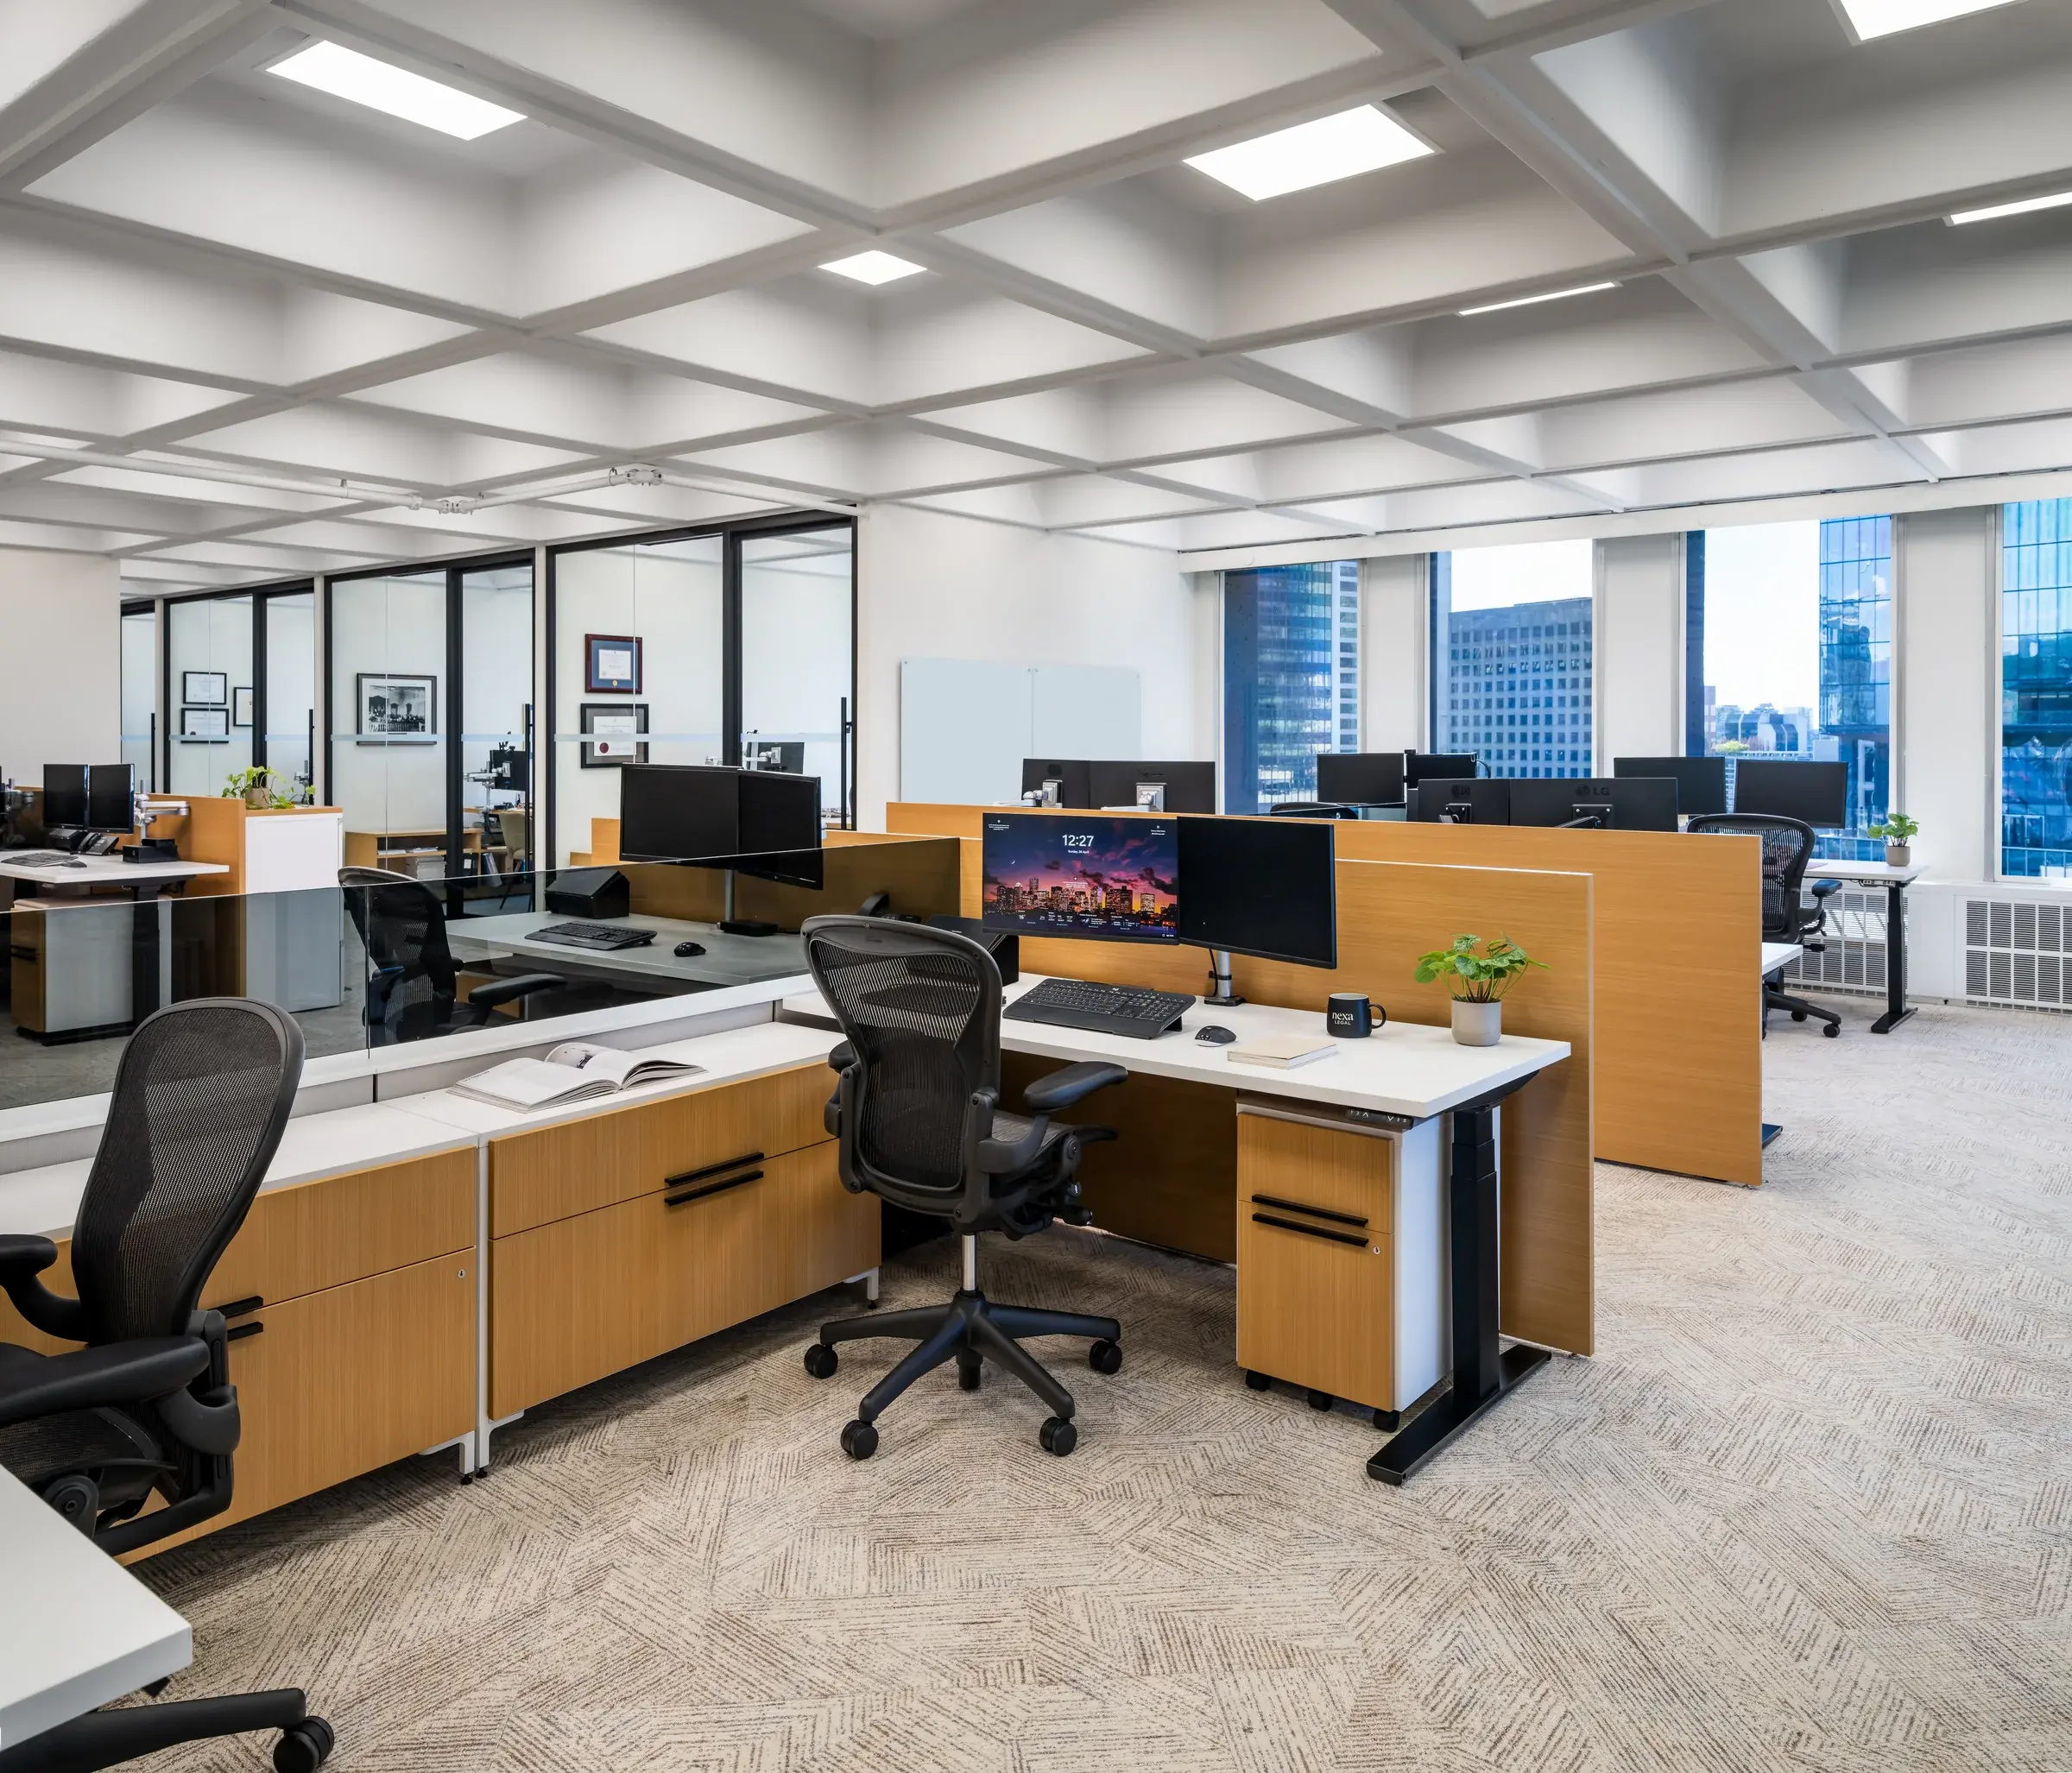
Representatives of both firms brought different workplace needs to the planning process. Worksurface size, storage and privacy were priorities for legal work, while the office needed a cohesive character across open workstations and private settings.
Blackburn Young and the design team reviewed product components and finish combinations in advance, developing a furniture proposal around the functional requirements and budget of the project.
The solution
Furniture and glazing in dialogue.
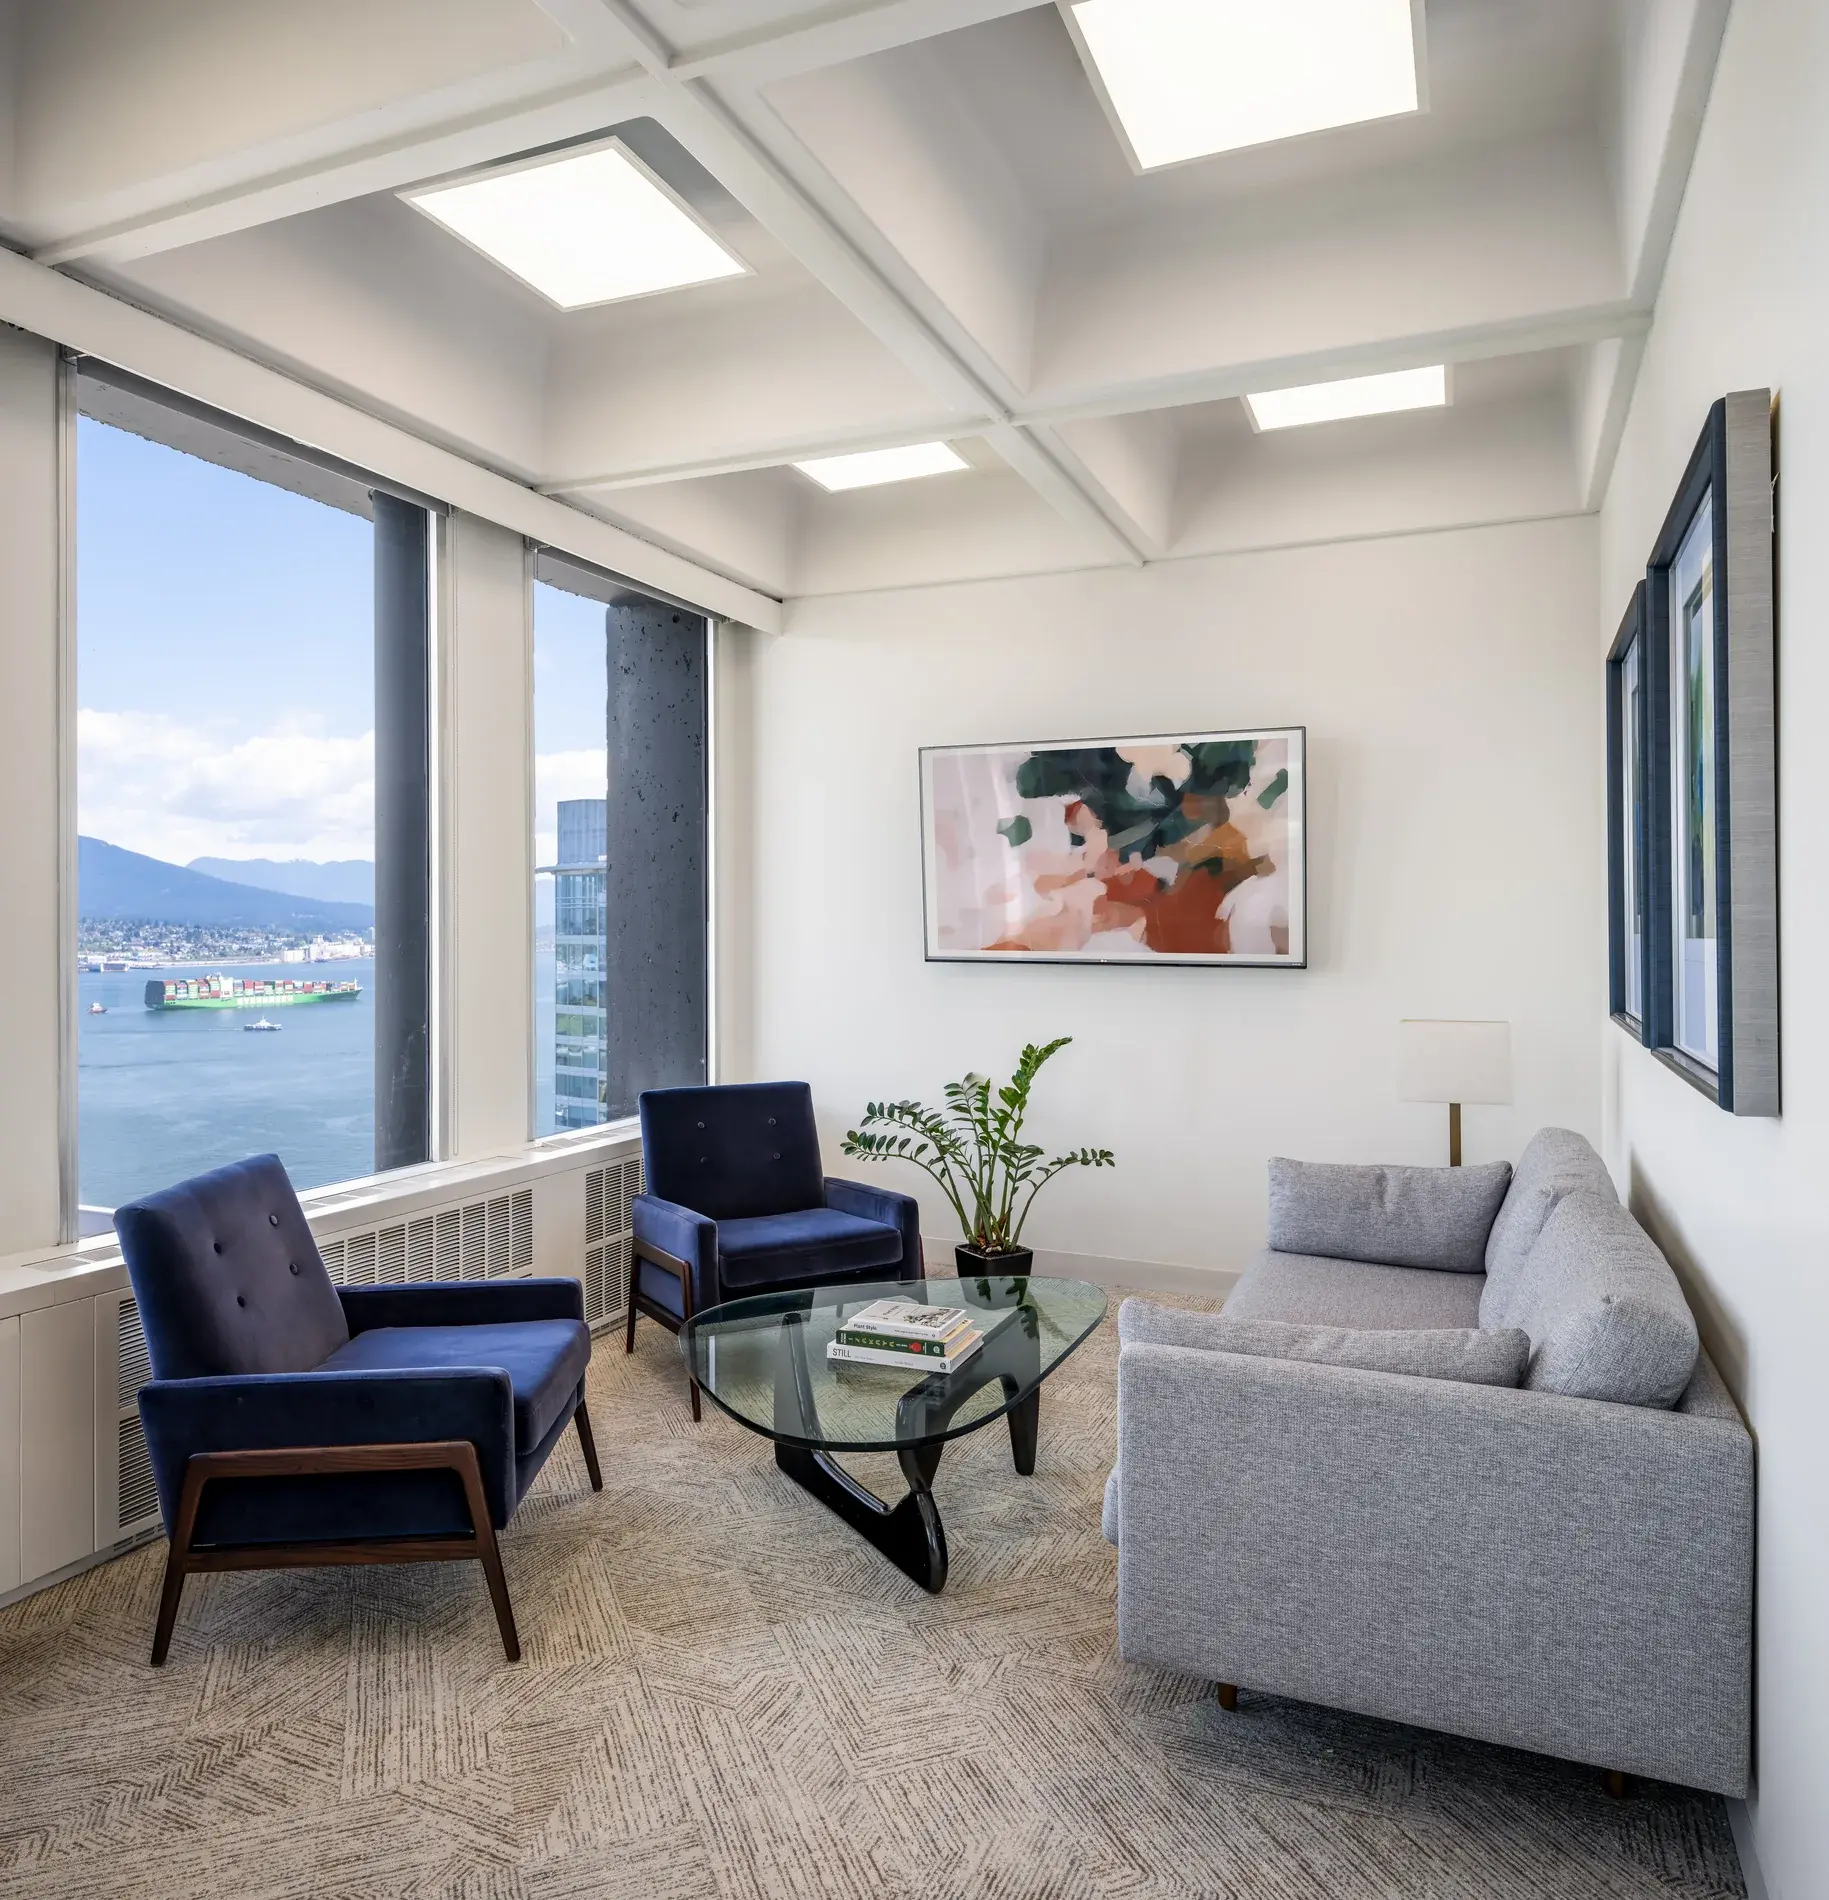
Knoll workstations combined larger work surfaces with integrated storage, and the private-office specification carried warm woodgrain finishes into a more executive setting. Herman Miller task seating and Muuto lounge furniture extended the furniture program across other applications.
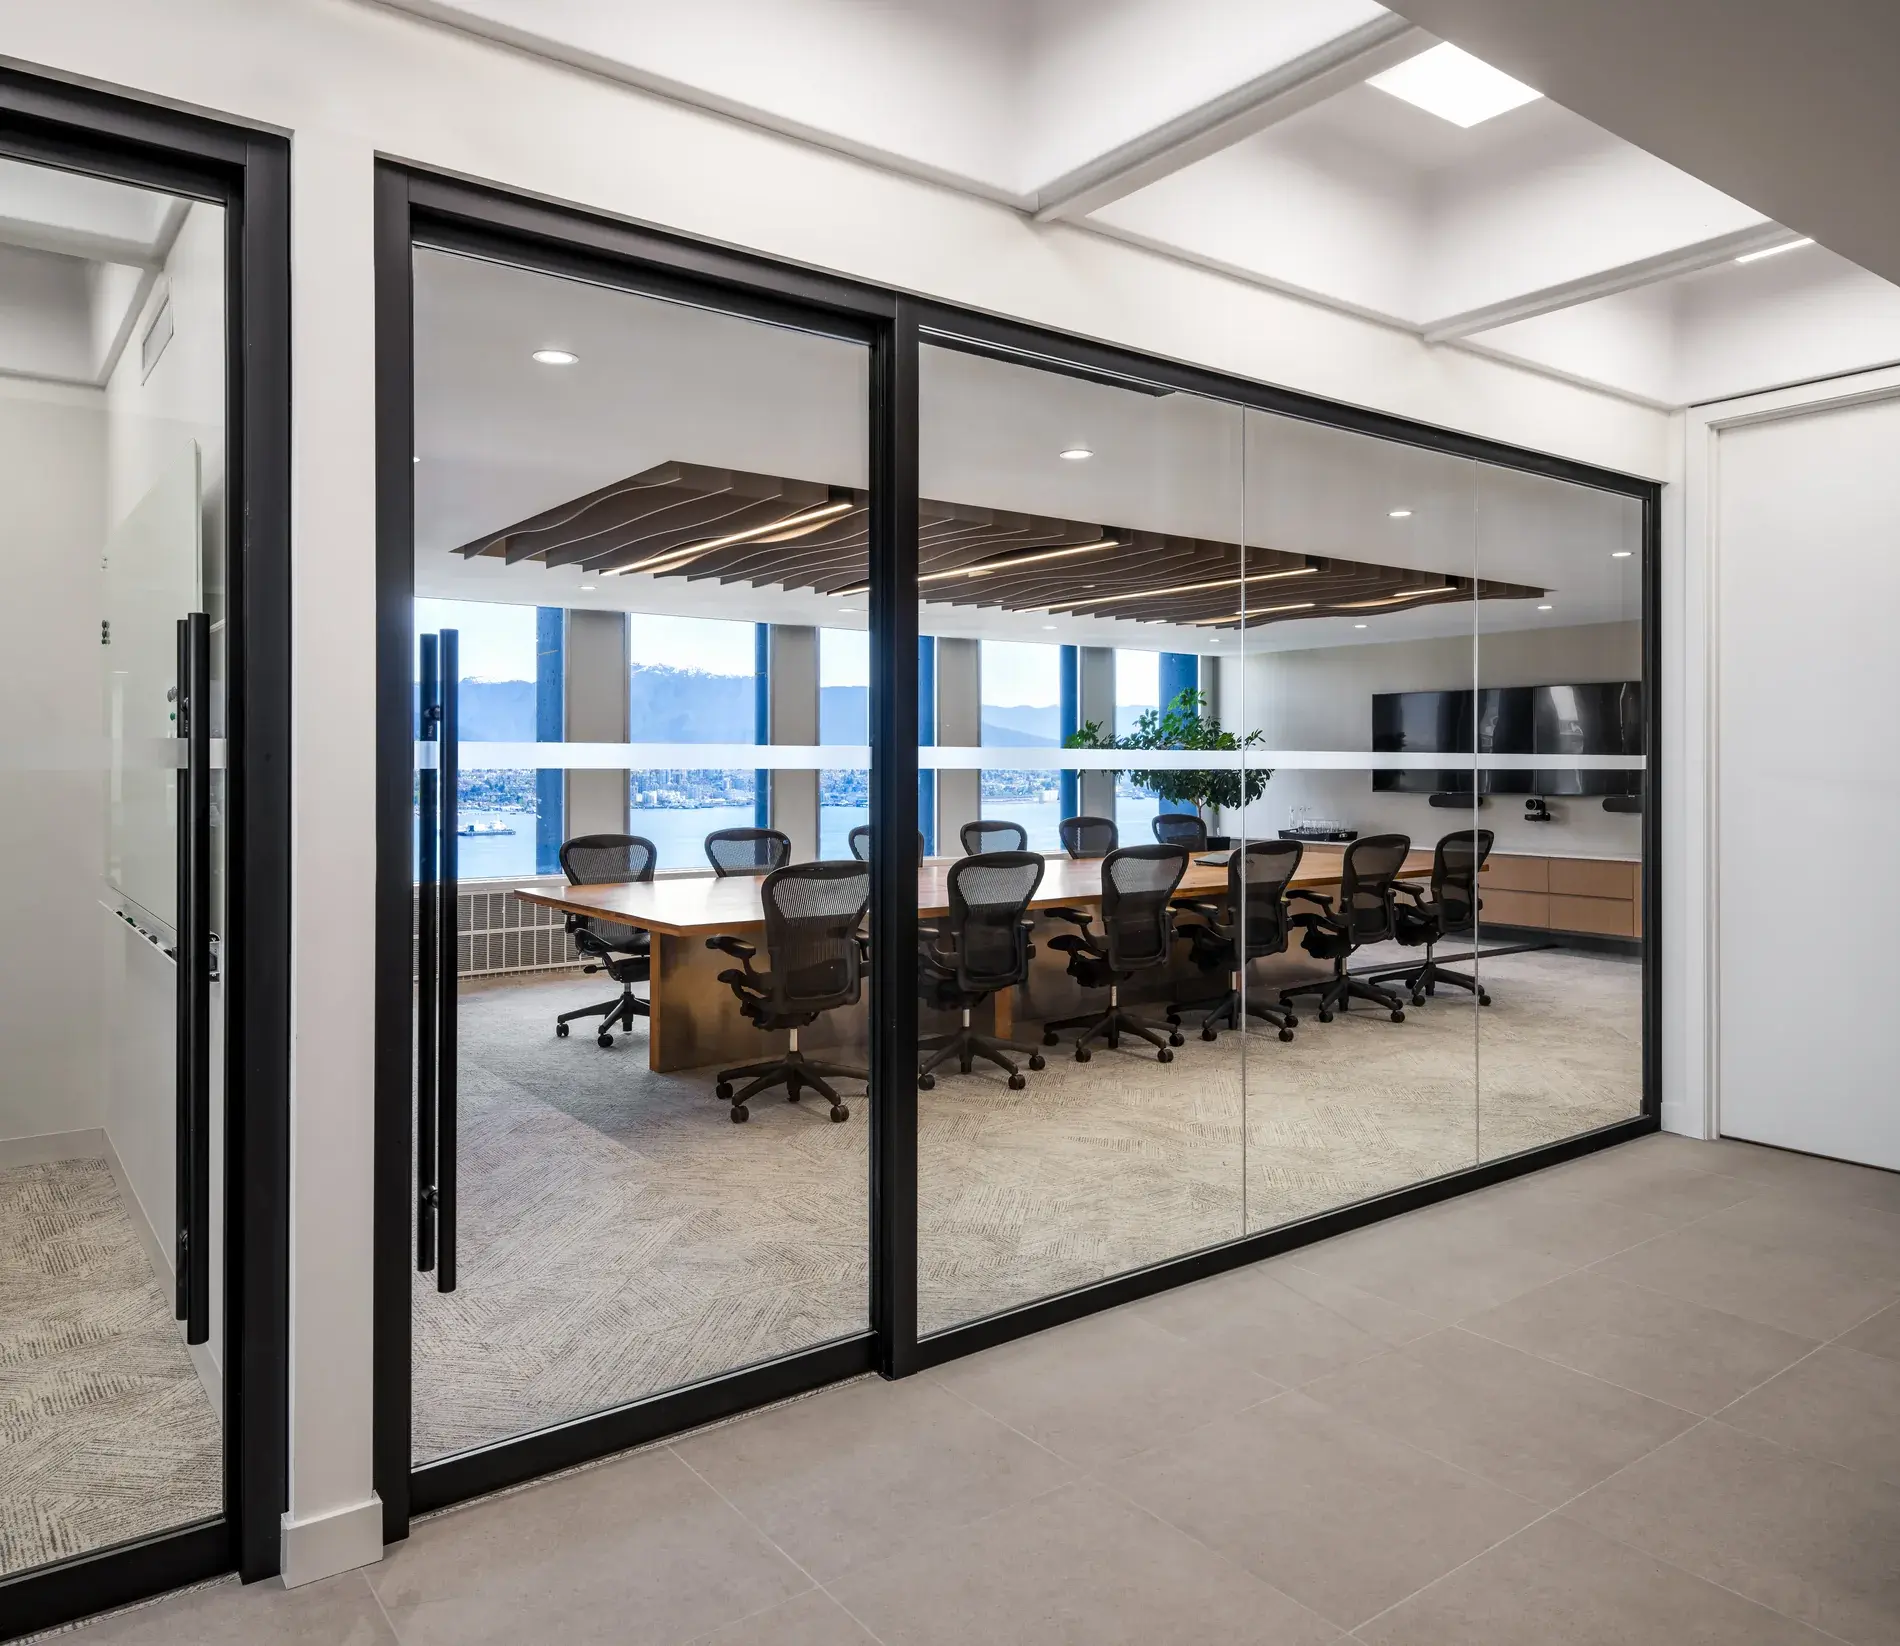
Falkbuilt single-glazed systems and glass office fronts formed the architectural interiors scope. Their finish flexibility helped the glazed rooms sit comfortably alongside the furniture and the broader design palette.
BYOS approach
Coordinated through installation.
Blackburn Young developed the furniture budget and space plans with Mesh Design Studio, specified the applications, and managed project coordination, delivery and installation against the general contractor's schedule.
Bringing the furniture and architectural interiors work together under one project team supported coordination across the two scopes. The project team reports that installation was completed on the planned schedule.
Blackburn Young scope
Furniture and interiors, planned together.
- Furniture planning + specification01
- Falkbuilt architectural interiors02
- Project management03
- Delivery + installation04
Furniture scope
- Workstations
- Knoll
- Private offices
- Knoll
- Task seating
- Herman Miller
- Meeting spaces
- Knoll
Photography
Inside the workplace.
Architectural interiors scope
- Single-glazed systems
- Falkbuilt
- Glass office fronts
- Falkbuilt
Project team
- Design
- Mesh Design Studio
- Photography
- Upper Left Photography
 Next projectDLA Piper
Start here