
Architectural Interiors · Healthcare
Interiors that make room for care.
Healthcare spaces ask different things of the same interior. An arrival area should feel welcoming; a consultation room needs an appropriate degree of privacy; staff need places to work and meet. Blackburn Young works with design and project teams to bring Falkbuilt architectural interiors into that larger plan.
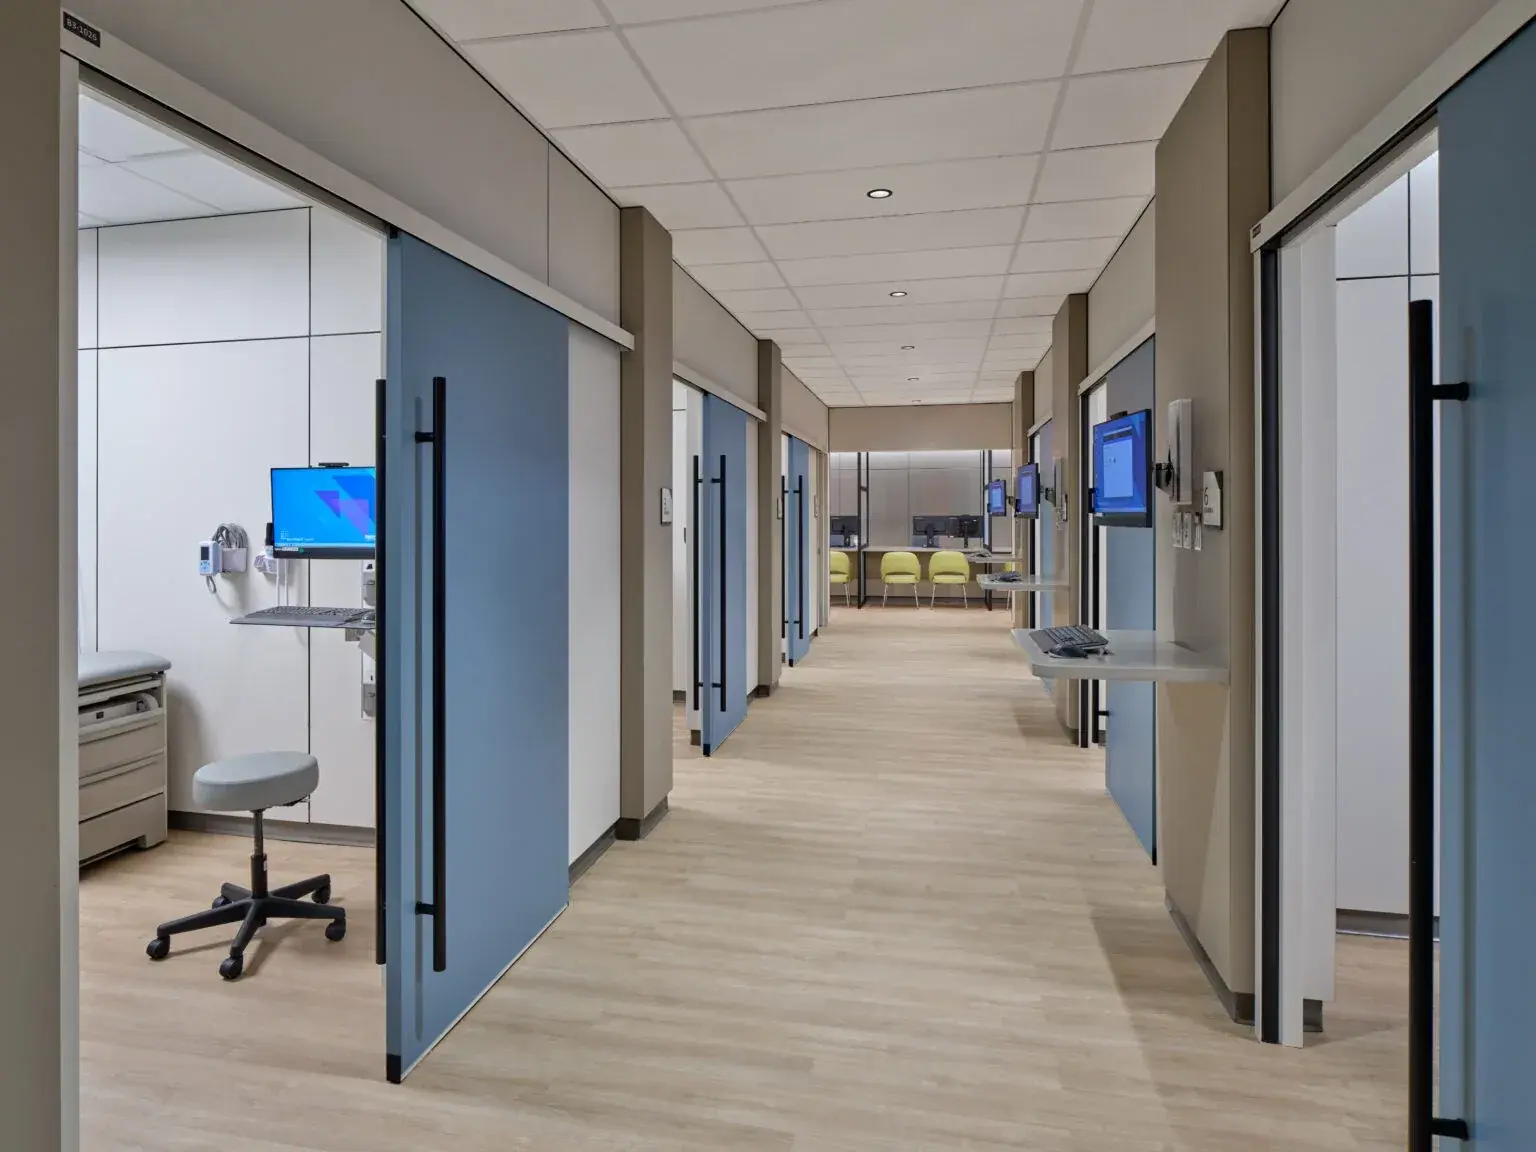
Spaces for different moments
Different spaces. A coordinated approach.
A clinic is more than a series of rooms. The relationships between patient-facing areas, consultation spaces and staff workplaces shape the experience of the whole interior.
Solid walls, glazing, doors and millwork can each play a role. Together, they can define spaces with distinct purposes while preserving a coherent architectural language.
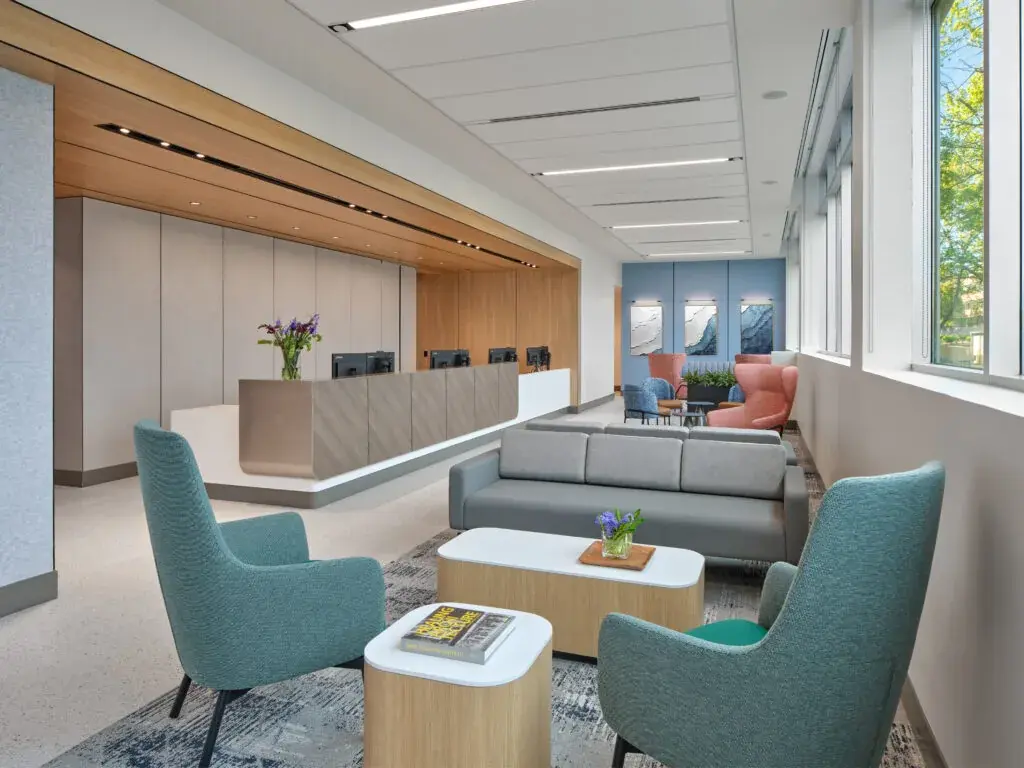
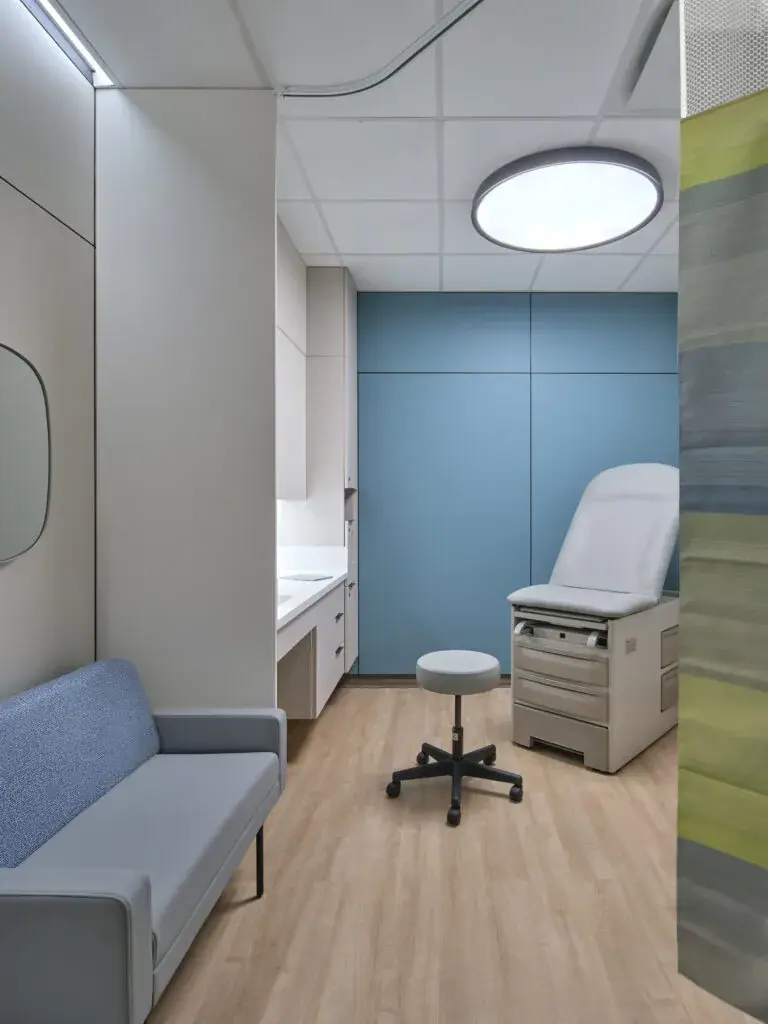
A place for every conversation
Privacy where care happens.
A patient may need to speak openly in a consultation room while staff need a clear view of circulation and arrival areas. Those activities call for different kinds of separation. Glazing can preserve visibility where it helps; solid partitions and carefully placed doors can define more private settings for examination and conversation.
Visual privacy does not, by itself, make speech confidential. Room enclosure, door details, neighbouring activity and building acoustics all matter when the design team plans patient-facing and staff spaces. Our guide to focus and privacy explores these distinctions in more detail.
Blackburn Young + Falkbuilt
Architectural interiors designed for changing healthcare environments.
Why consider a modular interior alongside conventional construction? It gives the project team another way to coordinate the parts of a room, and a clearer basis for planning what may change later.
Different spaces, different requirements
Healthcare space planning begins with the work happening in each setting. A consultation room, a treatment area, a reception desk and a staff workplace each place different demands on enclosure, access, visibility and the location of equipment. A modular wall system can be considered as part of that room-by-room plan, rather than chosen as a finish after the layout is settled. The design team still needs to establish the clinical program and the applicable building requirements.
A coordinated architectural approach
Solid and glazed architectural partitions, doors, finishes and millwork meet at the boundaries between rooms. Treating them as a coordinated interior scope helps the team review those junctions together: where a door opens, how a glazed wall meets an adjacent surface, and where services or equipment need space. Falkbuilt’s digital workflow records component and utility locations before fabrication. Blackburn Young works within the wider design and construction team to coordinate the architectural interiors it supplies.
Planning for change
Care delivery, teams and equipment may change during a facility’s life. Documented modular components can give facilities teams a useful starting point when they study a different room arrangement or a new use. That does not mean every wall can simply be moved: the proposed change still needs review for services, access, clinical function and applicable building requirements. The value is in considering those future decisions while the present interior is being planned, instead of treating adaptability as an afterthought.
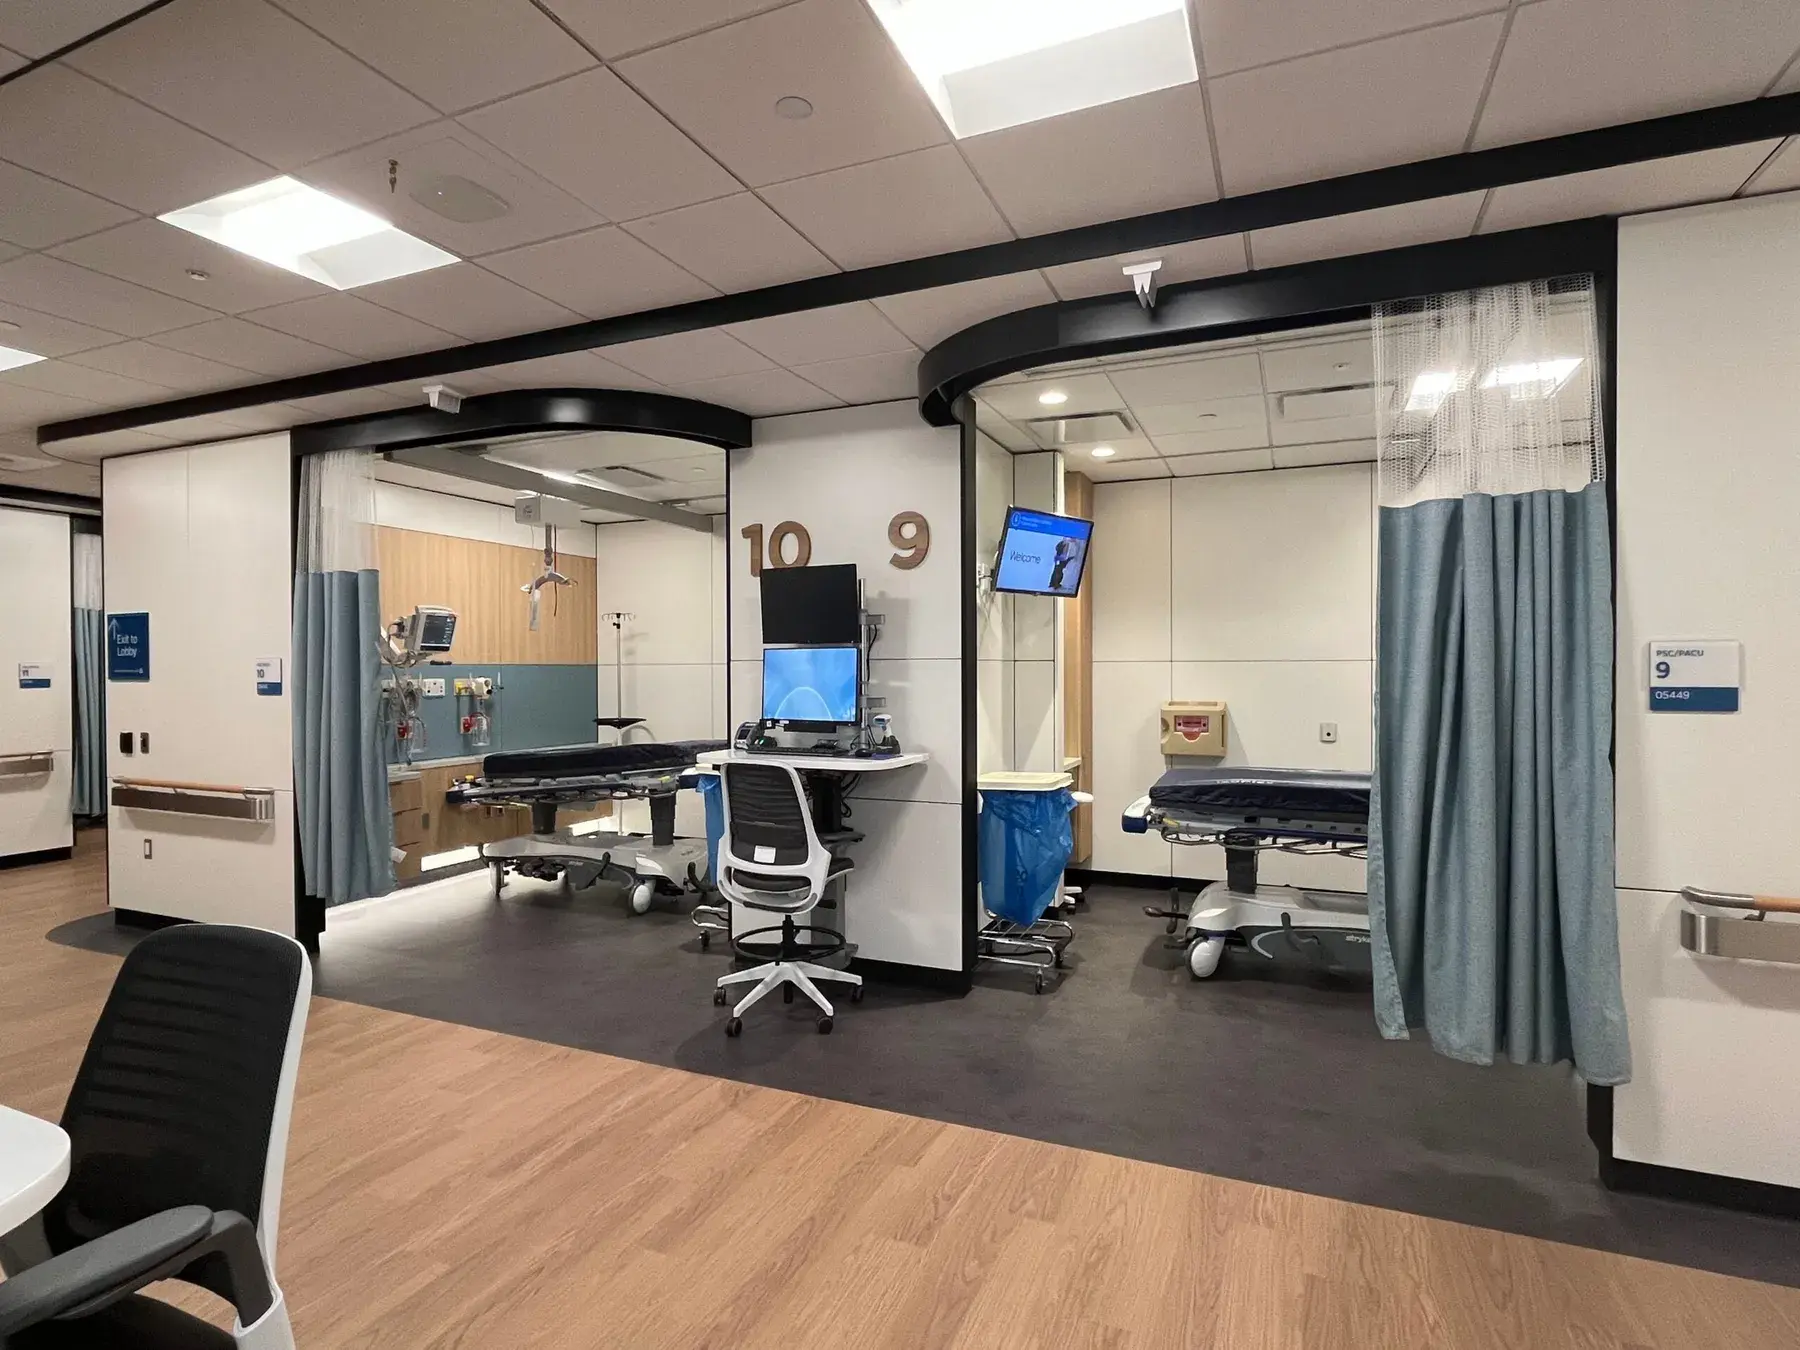
Explore the possibilities
Healthcare interiors in use.
From welcoming reception areas to private rooms and staff spaces, architectural interiors can take many forms. Explore the material, detail and spatial choices across these healthcare settings.
Beyond day one
Make room for what comes next.
Care models, equipment and teams change. A documented interior gives facilities teams a clearer starting point when they review future needs. The next configuration can then be considered in light of its new use and requirements.