
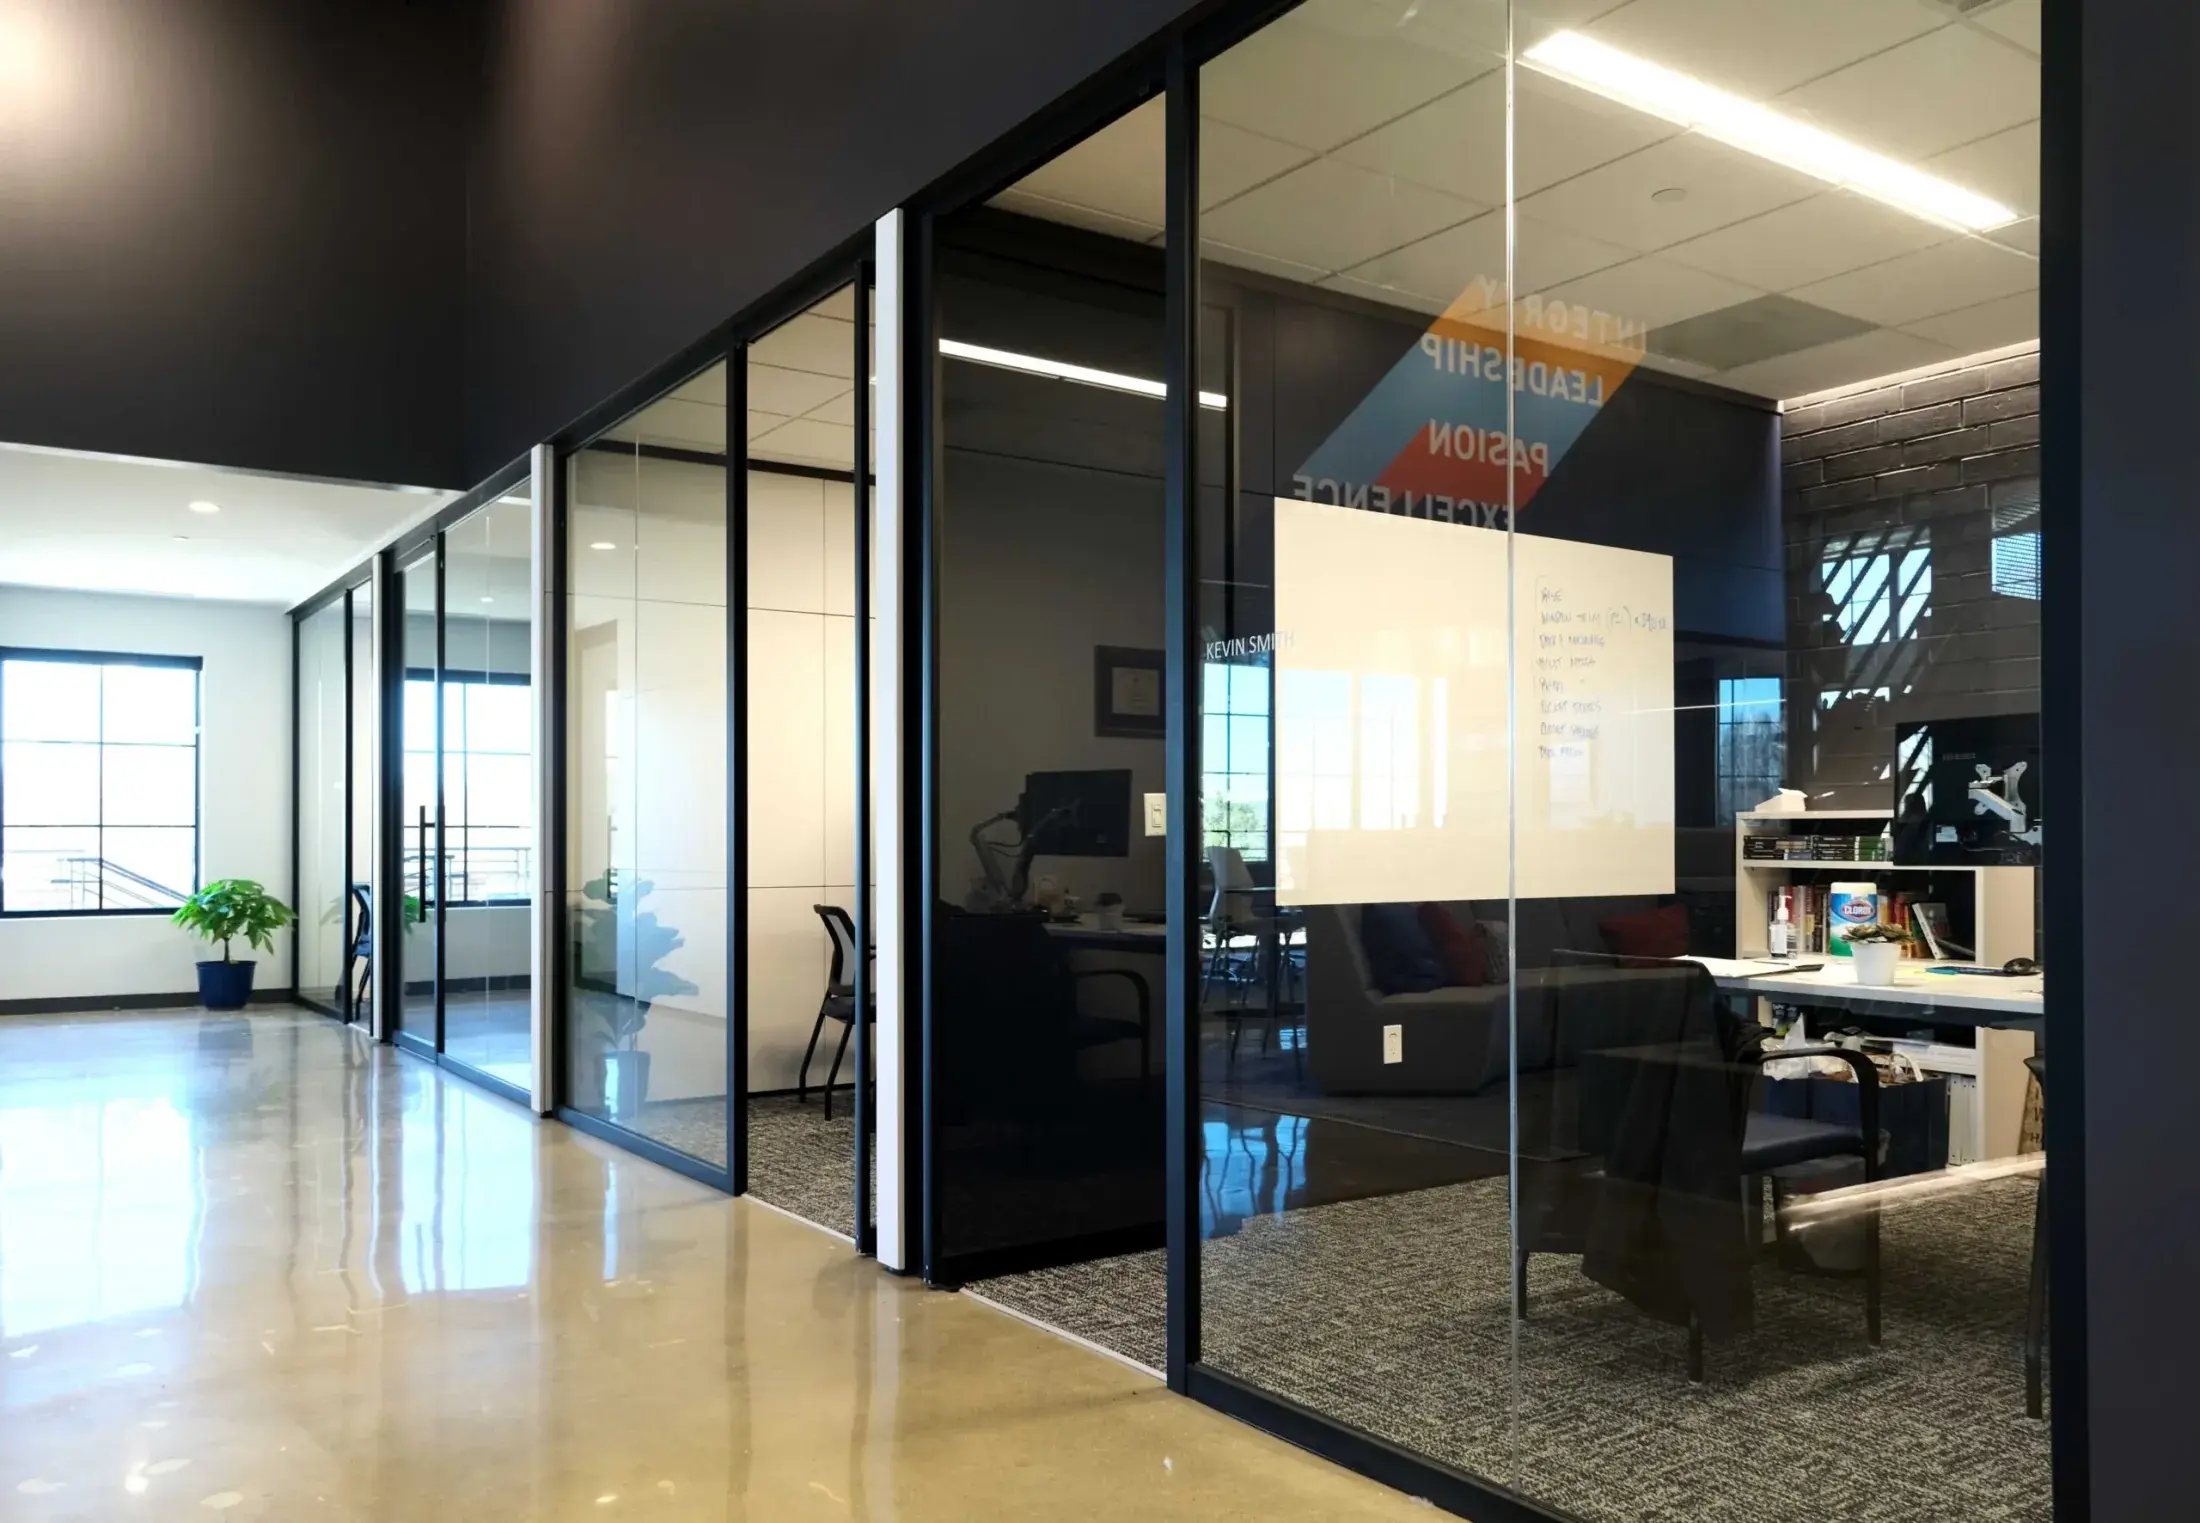
An office needs places where people can exchange ideas, places where they can think without interruption, and places where a conversation can remain private. Asking one kind of space to do all three is where many plans begin to struggle.
The choice is not simply an open office or a collection of enclosed rooms. It is how those settings work together: where furniture provides a measure of separation, where layout keeps activity from spilling into quiet work, and where architectural interiors create rooms suited to more demanding privacy needs.
Privacy is more than one thing
A person may feel sheltered at a desk while hearing every word of a nearby call. A meeting room may feel quiet inside while its conversation remains audible outside. These are different problems.
Visual privacy limits what others can see and can reduce the feeling of being constantly on display. Acoustic comfort means the sound environment supports the activity taking place. Speech confidentiality asks a stricter question: can someone outside the setting understand what is being said?
A screen may make a workstation feel more settled without making it suitable for a sensitive legal, financial or healthcare conversation. Equally, a team should not have to book a private meeting room simply to find a place to read.
Speech deserves particular attention. In controlled experiments, background speech disrupted performance on certain reading, memory and arithmetic tasks. Those results do not predict the effect on every office worker, but they help explain why a nearby conversation can be more intrusive than general workplace sound. Read the research by Banbury and Berry (opens in a new tab).
Begin with the work, not the room count
Before deciding how many focus rooms to provide or which partitions to use, look at what people do throughout the day. Which tasks need sustained attention? How often do people take calls? Which conversations are routine, and which must remain confidential? Do colleagues need to move easily between individual and shared work?
The answers may differ within one organization. A team that spends much of its day in conversation needs places where it can speak without disturbing adjacent work. Someone reviewing detailed material needs a setting where those conversations are less likely to intrude. A confidential discussion needs an appropriately designed enclosure.
The goal is a useful choice of places, rather than a universal ratio of desks to rooms.
Give each setting a clear role
Open work areas make proximity and easy exchange possible. Their location still matters: circulation, shared equipment or an informal gathering point beside desks can bring conversation into an area intended for individual work.
A quieter zone can support concentration without putting everyone behind a door. A focus room offers more separation for individual work or a call. Phone booths may suit shorter conversations, depending on the enclosure and how people use it. Enclosed meeting rooms accommodate group discussions and, when designed for the purpose, conversations requiring greater privacy. A door alone does not establish confidentiality.
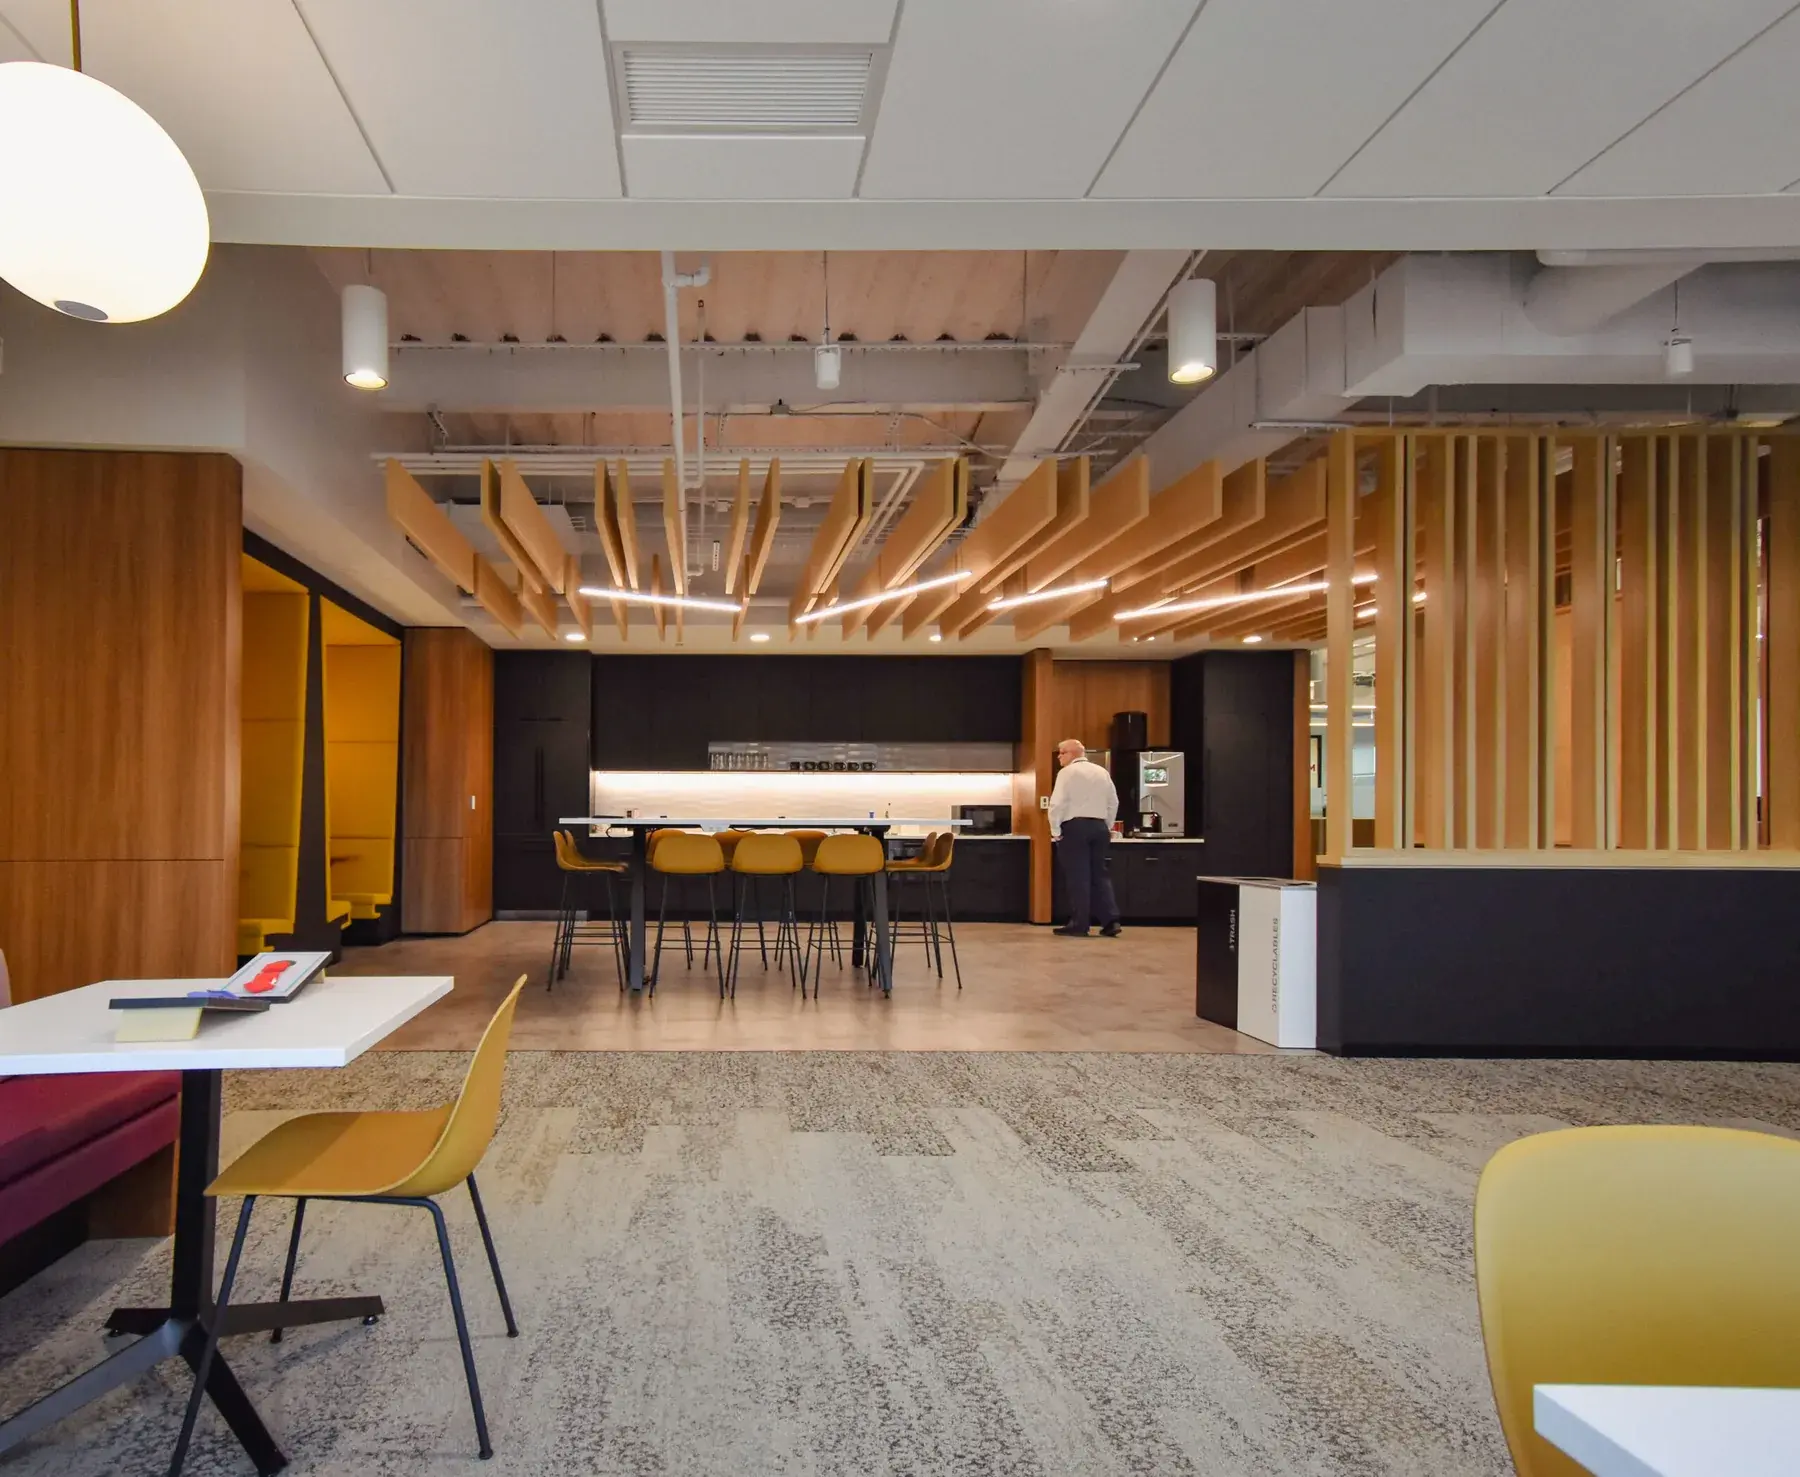
Access matters as much as choice. Quiet settings need to be reachable and usable by the people expected to rely on them. Government of Canada workplace accessibility guidance (opens in a new tab) includes quiet rooms and varied seating among examples of more inclusive environments.
Consider the whole path sound can take
Furniture, layout and architectural interiors each contribute, but none can be assessed in isolation. A screen may interrupt a sightline and affect sound travelling directly between desks. Speech can also reflect from the ceiling or travel around the screen.
Research by the National Research Council on conventional open offices found that ceiling absorption, panel height and workstation dimensions interact in determining speech privacy. It studied particular office configurations rather than every contemporary workplace, but its practical lesson remains useful: one element cannot carry the whole acoustic strategy. Read the NRC study (opens in a new tab).
Enclosed rooms bring another set of decisions. Partitions, doors, glazing, ceilings and connections to the surrounding building can all affect what is heard outside. An attractive room is not necessarily a confidential one.
The NRC assesses speech privacy in closed offices and meeting rooms separately from open-office conditions. Where confidentiality matters, the project team should define the intended outcome and involve the appropriate design and acoustic specialists in evaluating the complete room. See the NRC guide to closed-room speech privacy (opens in a new tab).
This is why furniture planning and architectural interiors belong in the same conversation early in a project. The useful question is what each setting needs to let people do, and how the surrounding space helps it perform.
Match tasks to settings
For each recurring activity, identify the kind of separation it needs before selecting the setting. These are planning prompts, not specifications or guaranteed acoustic outcomes.
Everyday exchange
Possible setting: Open or shared work
Planning consideration: Keep conversation convenient while considering nearby quiet work and circulation.
Sustained concentration
Possible setting: Quieter zone or focus room
Planning consideration: Consider audible distractions, duration, access and availability.
Short call
Possible setting: Phone booth or suitable room
Planning consideration: Check call frequency, enclosure suitability, comfort and technology needs.
Sensitive discussion
Possible setting: Appropriately designed enclosed room
Planning consideration: Define the required speech privacy and assess the complete room.
Then ask what sits beside each setting, how long it will be occupied, and whether everyone who needs it can use it. This gives the design team a clearer basis for coordinating furniture, location and enclosure without prescribing a fixed room count.
Check how the workplace works in practice
A plan establishes where quiet and collaborative work should happen. Occupation reveals whether people can actually find and use those places.
If calls regularly move back to open desks, a booth may be poorly located, unavailable or unsuited to those calls. If a quiet area becomes an informal meeting point, its purpose may need to be clearer, or colleagues may need a better place to gather. Feedback from the people using the office can reveal what a plan alone cannot.
The objective is not silence throughout the workplace. It is to let conversation happen without making concentration difficult, and to provide appropriate places when privacy matters. The U.S. General Services Administration’s Sound Matters guide (opens in a new tab) distinguishes the acoustic needs of interaction, focused work and confidentiality. A workplace is stronger when its settings acknowledge those differences.