
Architectural Interiors · Commercial + Office
The architecture of a working day.
From the first arrival to a quiet conversation, a workplace moves through many kinds of space. Blackburn Young helps architects, designers and clients bring Falkbuilt architectural interiors into that larger composition—creating purposeful rooms and connections across the office.
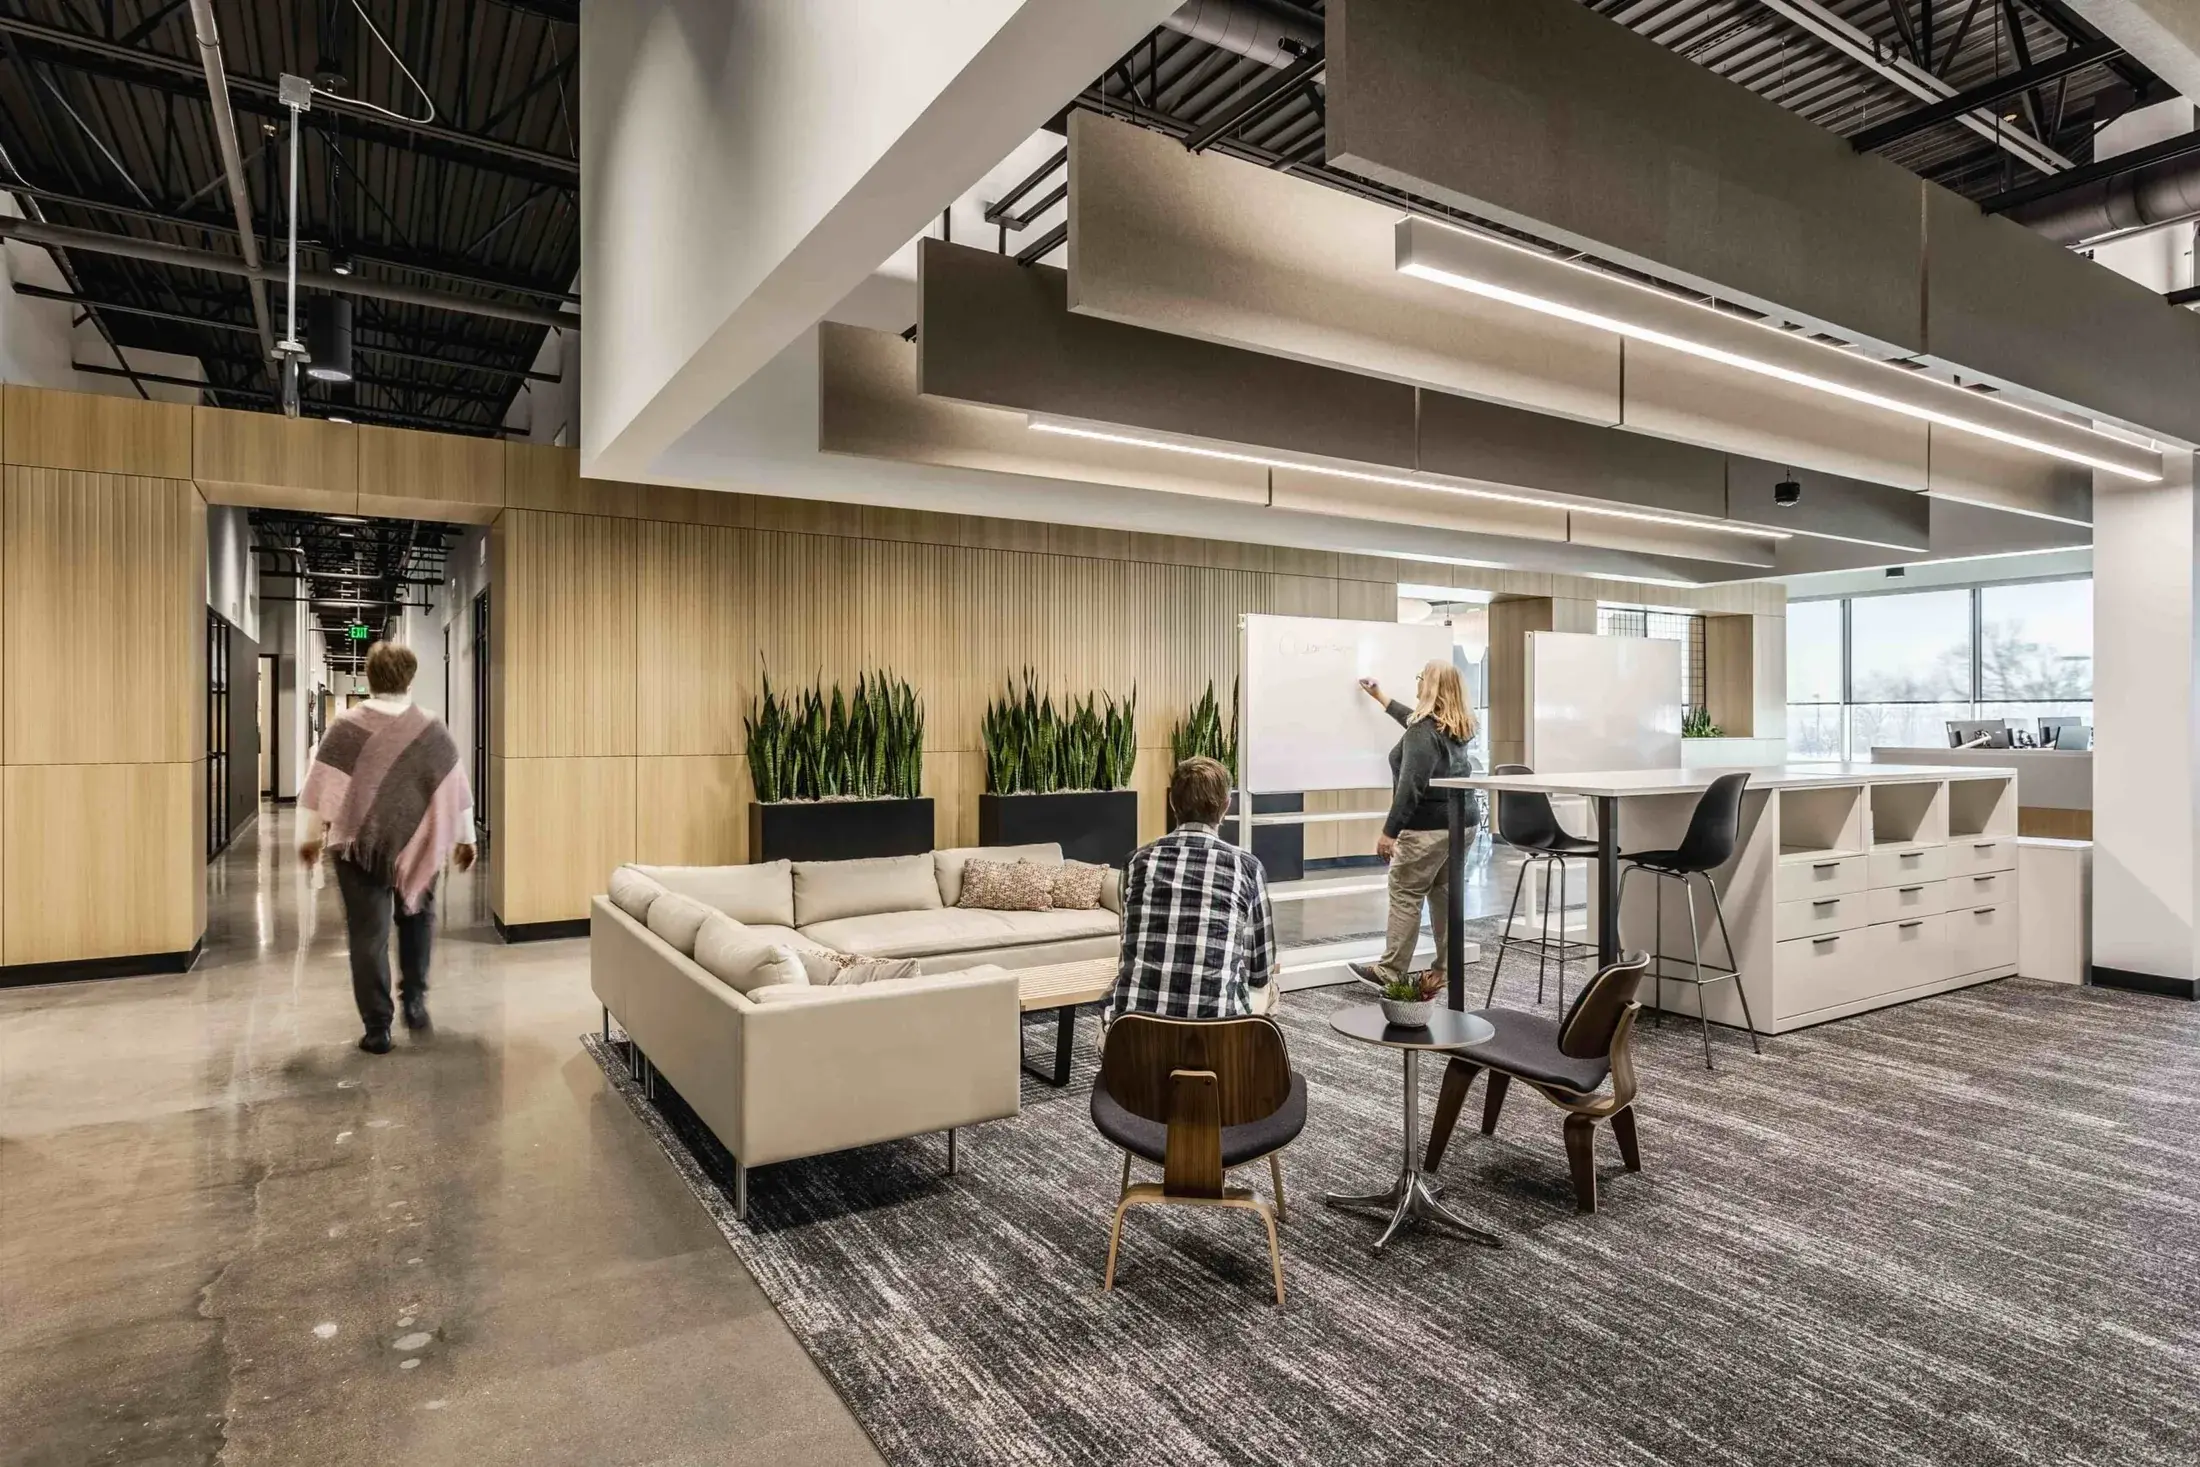
Space with purpose
Make room for different kinds of work.
An enclosed meeting room and an open team area ask different things of the surrounding architecture. A private conversation may need separation; a shared setting benefits from visibility and easy access. The value lies in deciding where each boundary belongs.
Glazed fronts can keep rooms visually connected to the office. Solid surfaces can offer a calmer visual backdrop or carry a material palette through the space. Where speech privacy matters, the complete room and building acoustics need attention—not the wall alone. Our guide to focus and privacy explores that distinction in more detail.
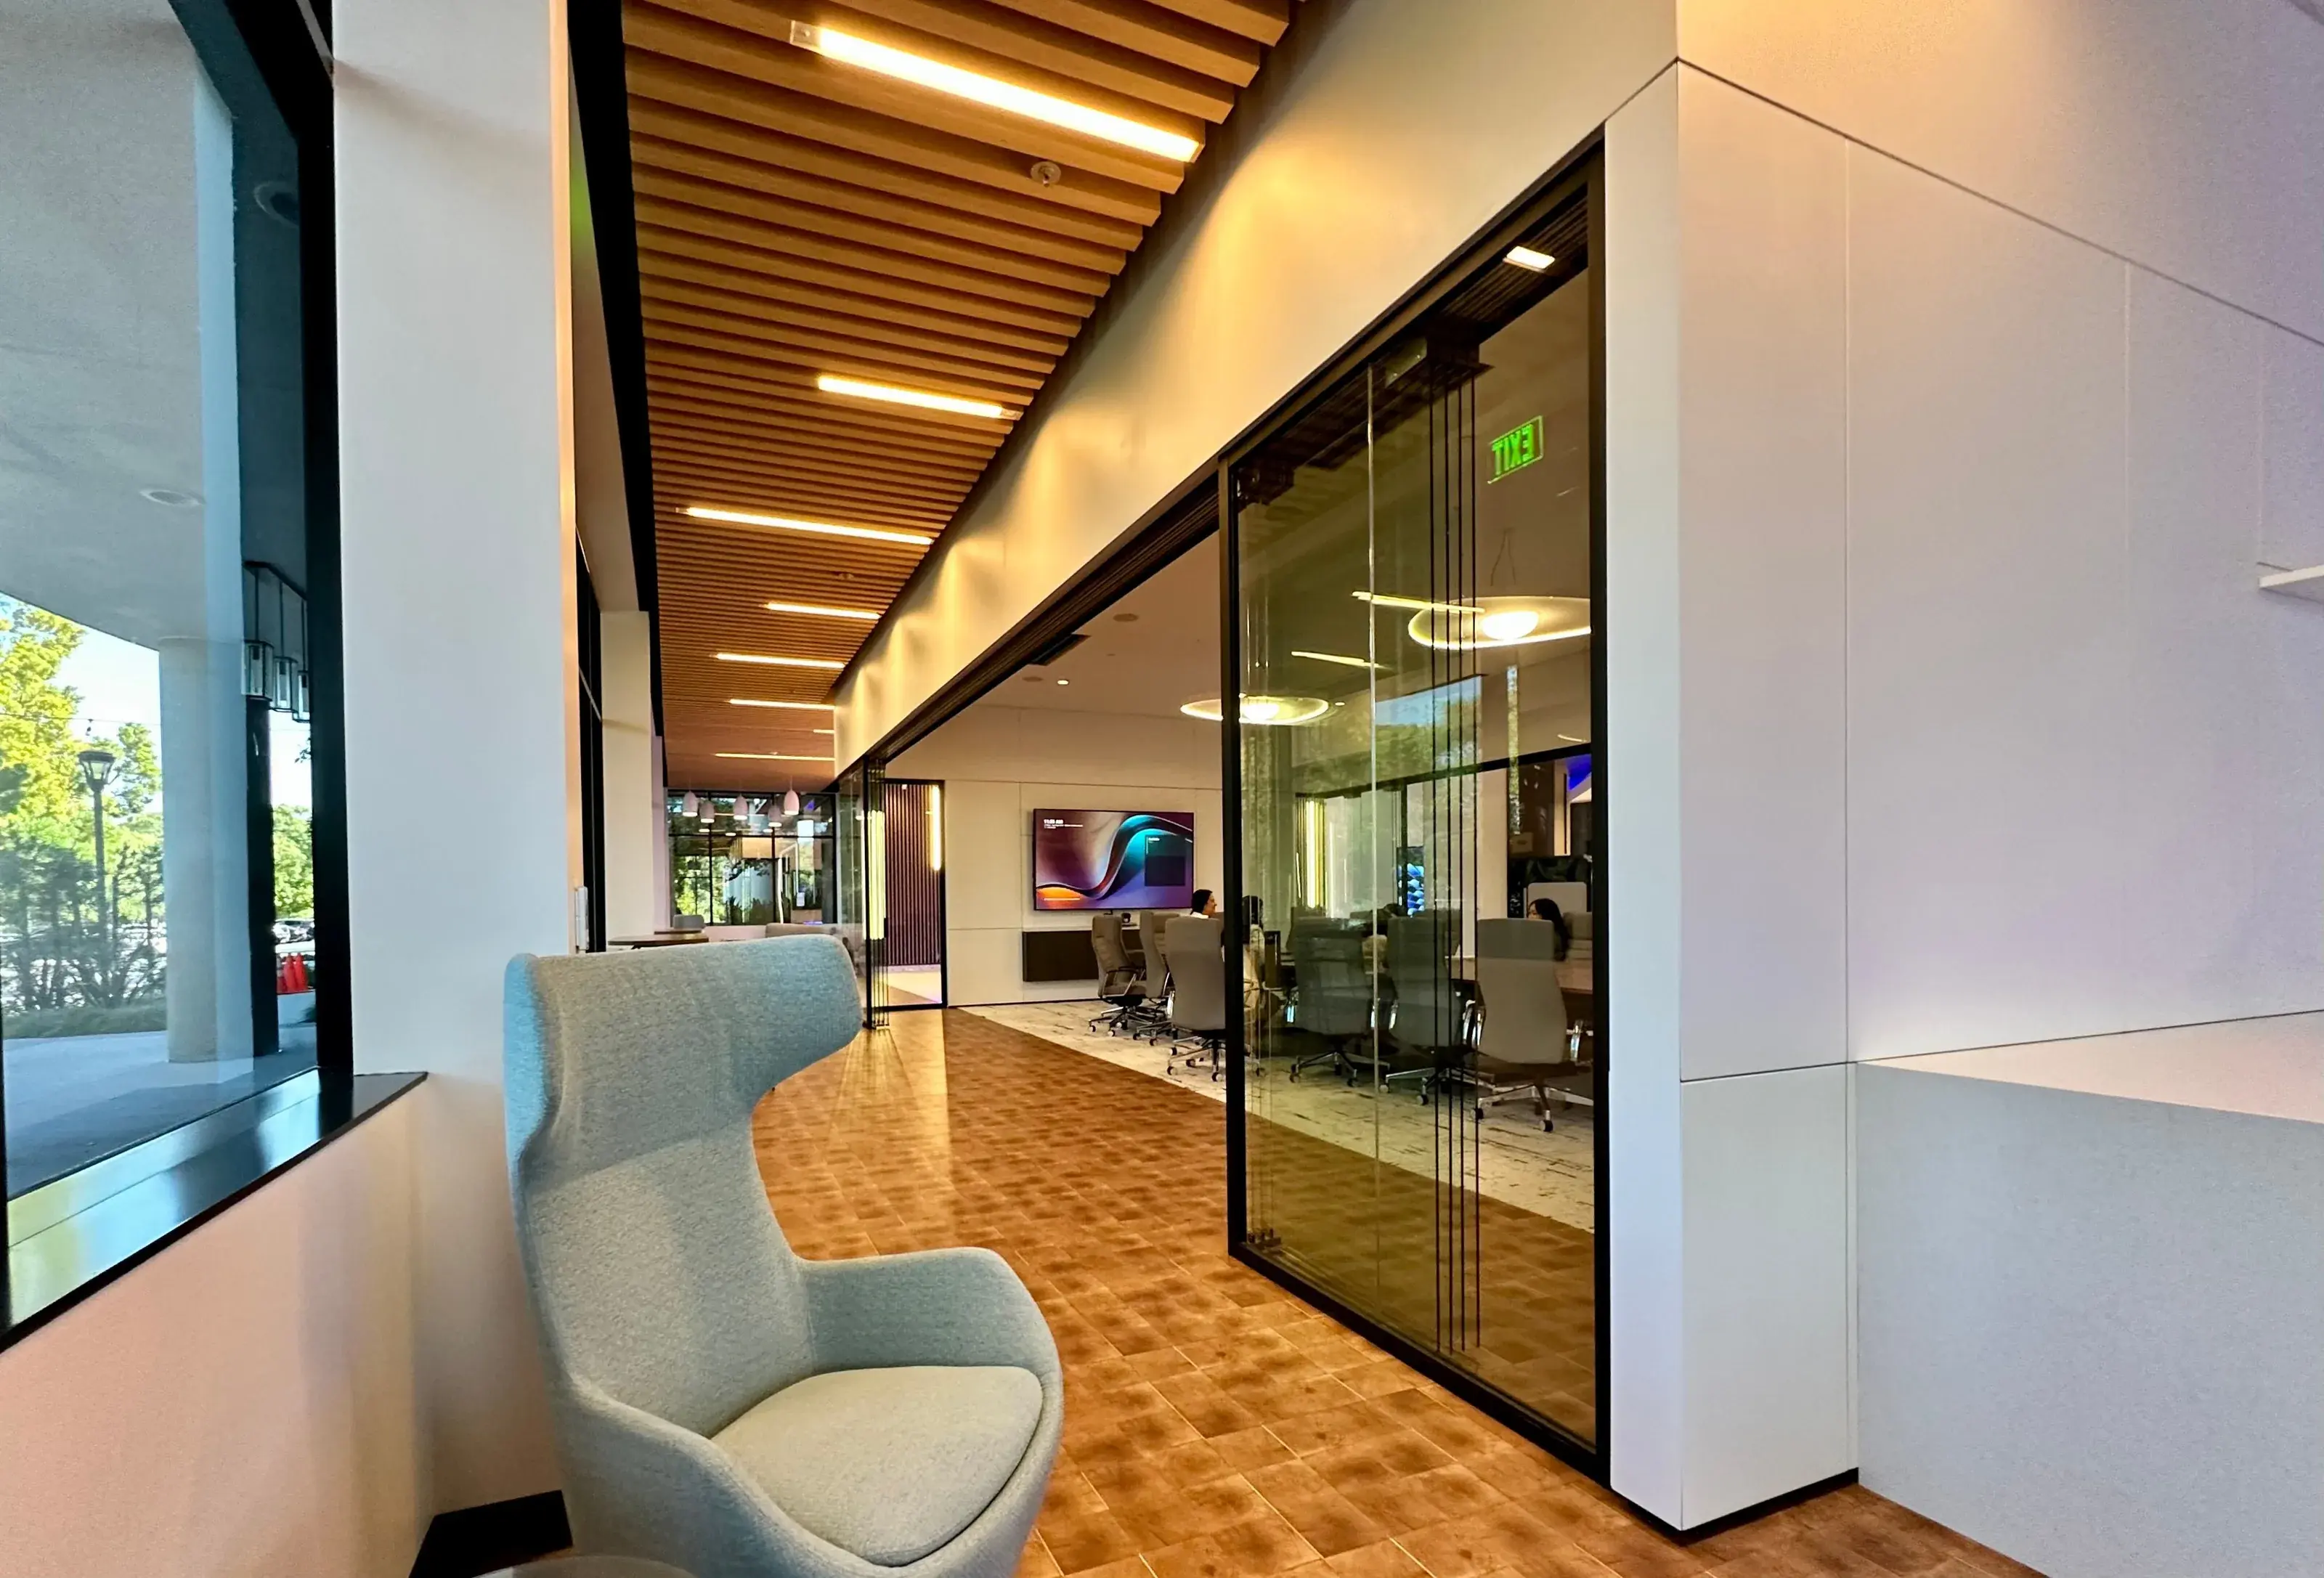
A coherent interior
An architectural language across the office.
A reception area, meeting suite, corridor and private office can feel related without looking identical. Repeated frame details, considered finishes and transitions between glass and solid surfaces help establish that continuity.
Falkbuilt offers glazed and solid elements, doors and integrated applications. Blackburn Young works with the design and construction teams to translate that range into a coordinated scope—considering the design intent, adjoining construction, services and installation sequence.
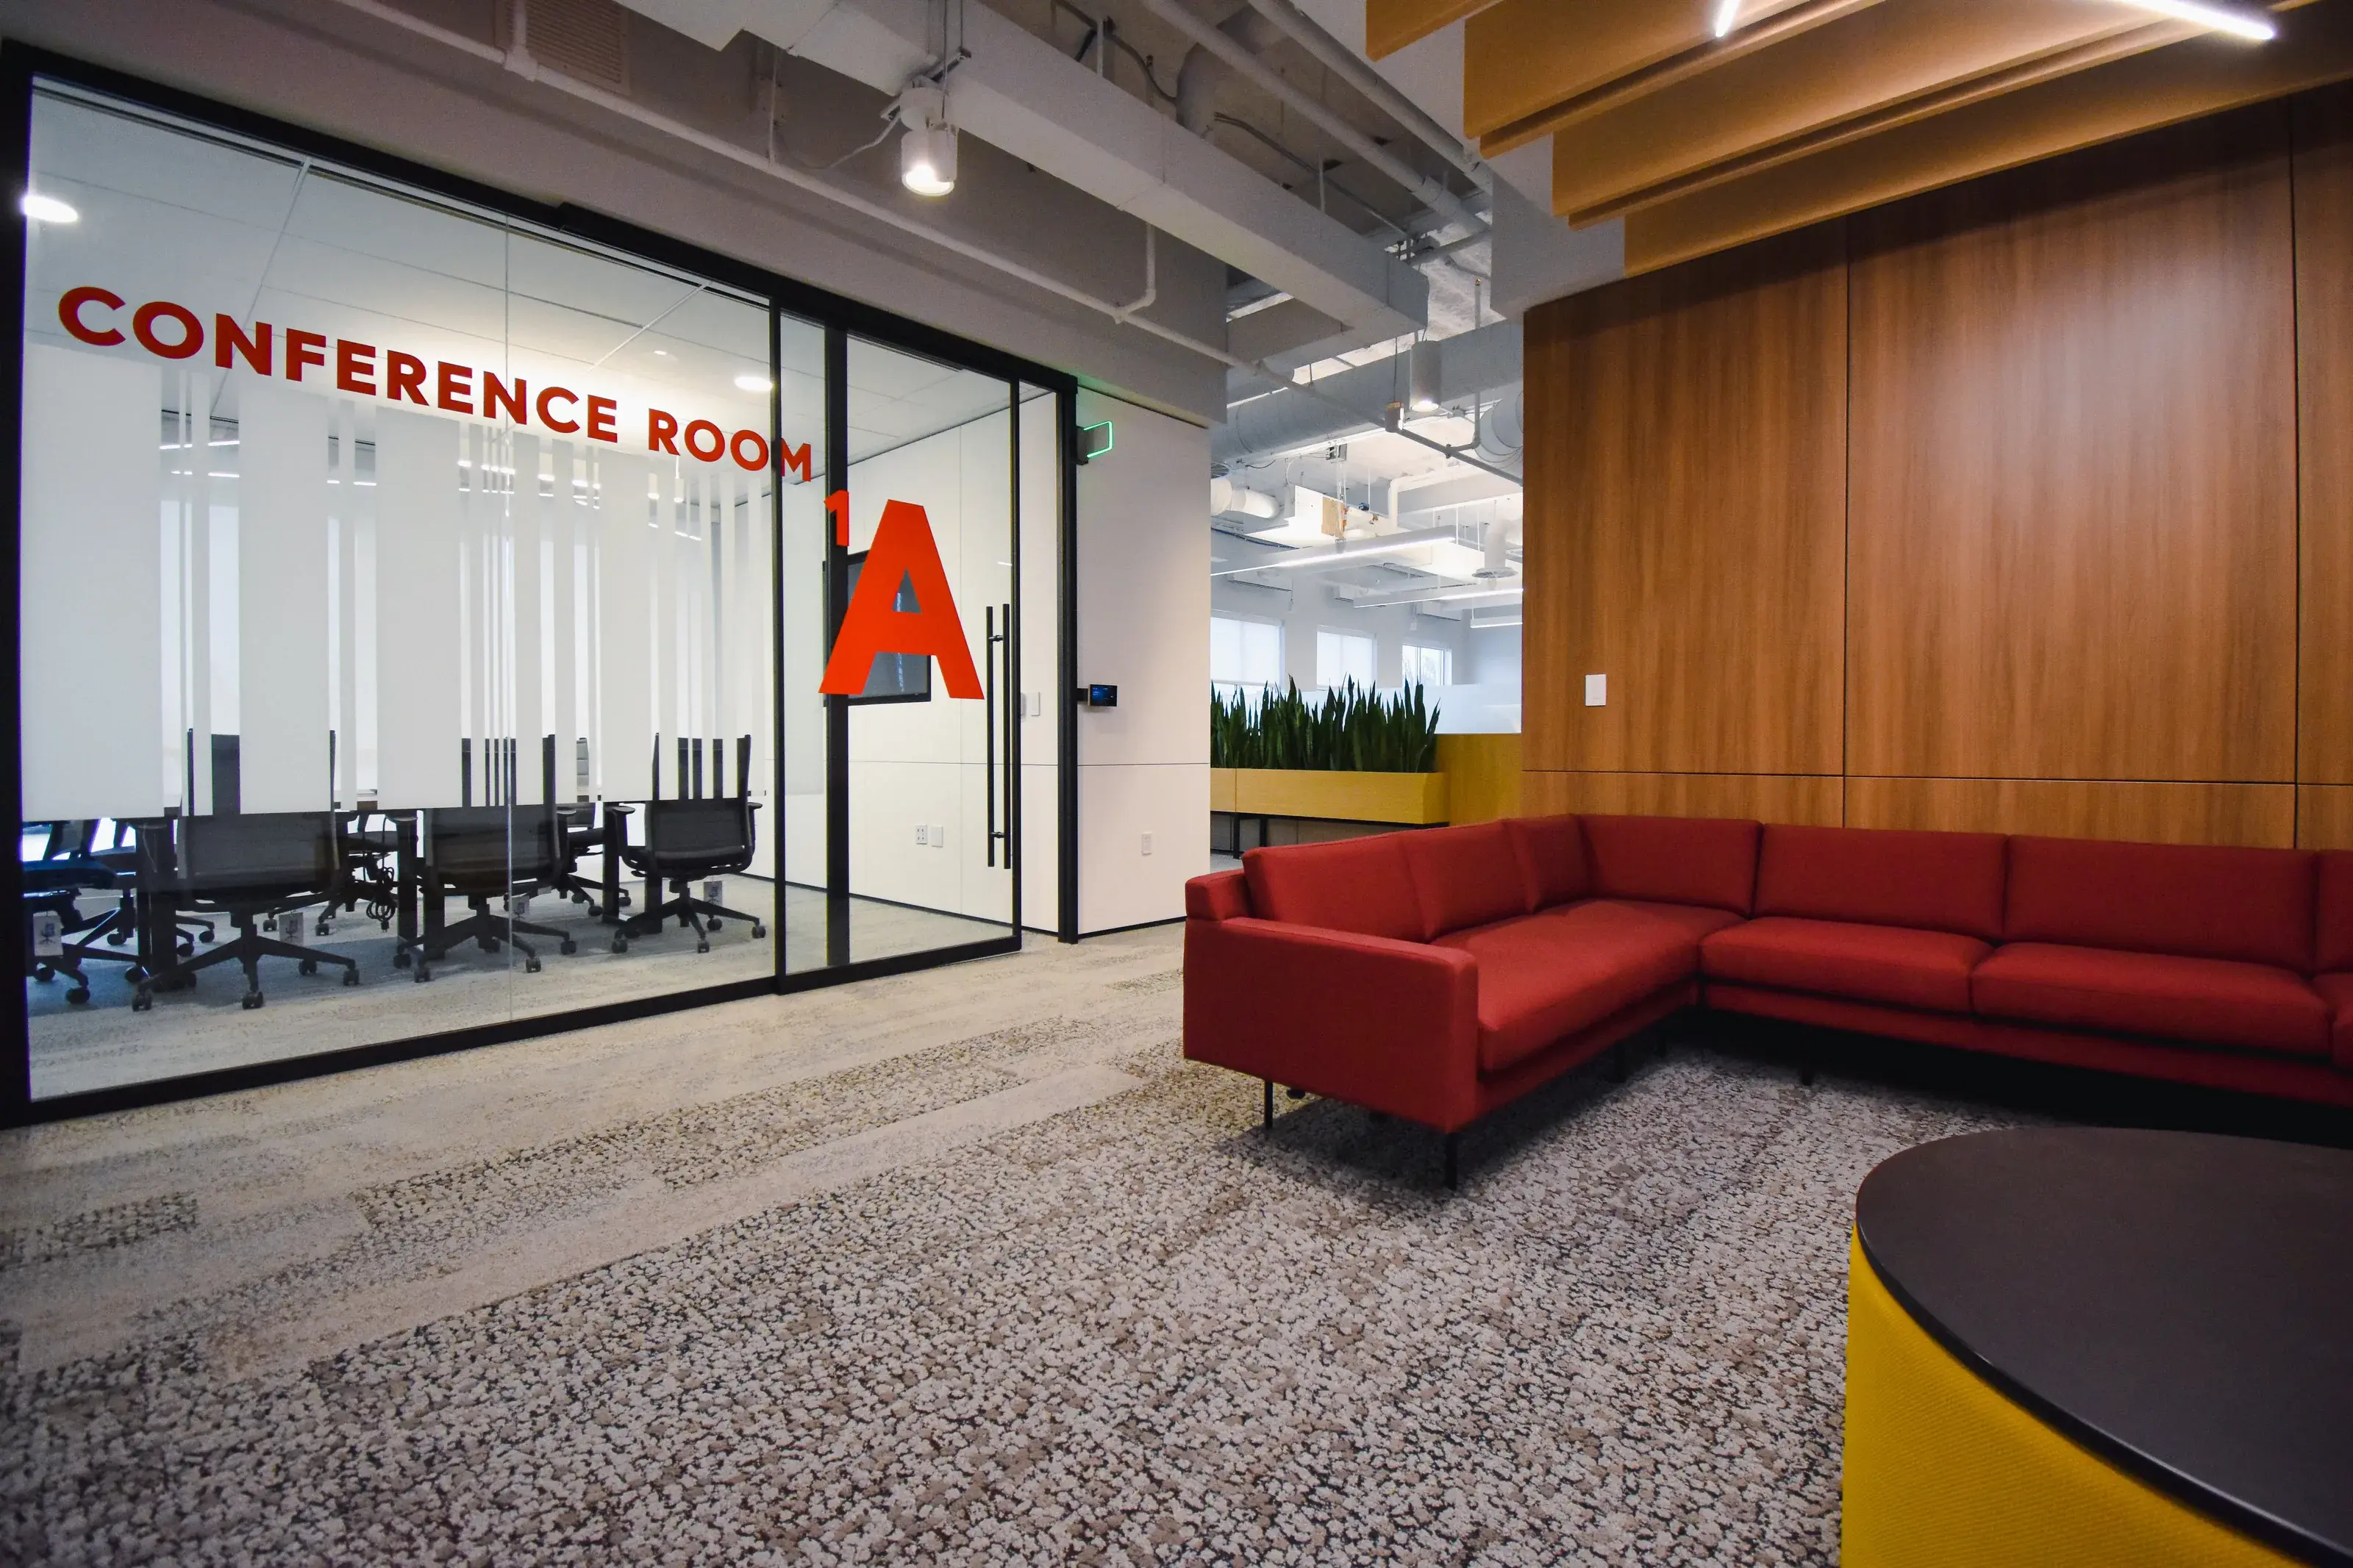
Planning the whole interior
More possibilities within the workplace.
Architectural interiors can establish character across a workplace, bring complex details into alignment and leave practical options for what comes next.
Design without unnecessary constraints
Glazed fronts, solid walls, doors, finishes and integrated elements can support rooms with different degrees of openness and character. A shared architectural language can carry from meeting suites to private offices and common areas, while each setting responds to its purpose. The possibilities remain grounded in the project’s dimensions, performance needs and building conditions.
A coordinated architectural solution
Blackburn Young works alongside architects, interior designers and construction teams to translate design intent into a coordinated architectural interiors scope. We help align system selections, finishes, doors and interfaces with adjoining construction and services, then carry that coordination through specification, ordering and installation. Attention to those connections helps the finished rooms feel integral to the architecture.
Built to accommodate change
Workplaces evolve as teams grow, requirements shift and spaces take on new purposes. Modular architectural interiors can provide opportunities to reconfigure or reuse existing elements, depending on the needs and conditions of the project. By considering future adaptability alongside today's design requirements, organizations can create interiors with greater potential to respond to change.
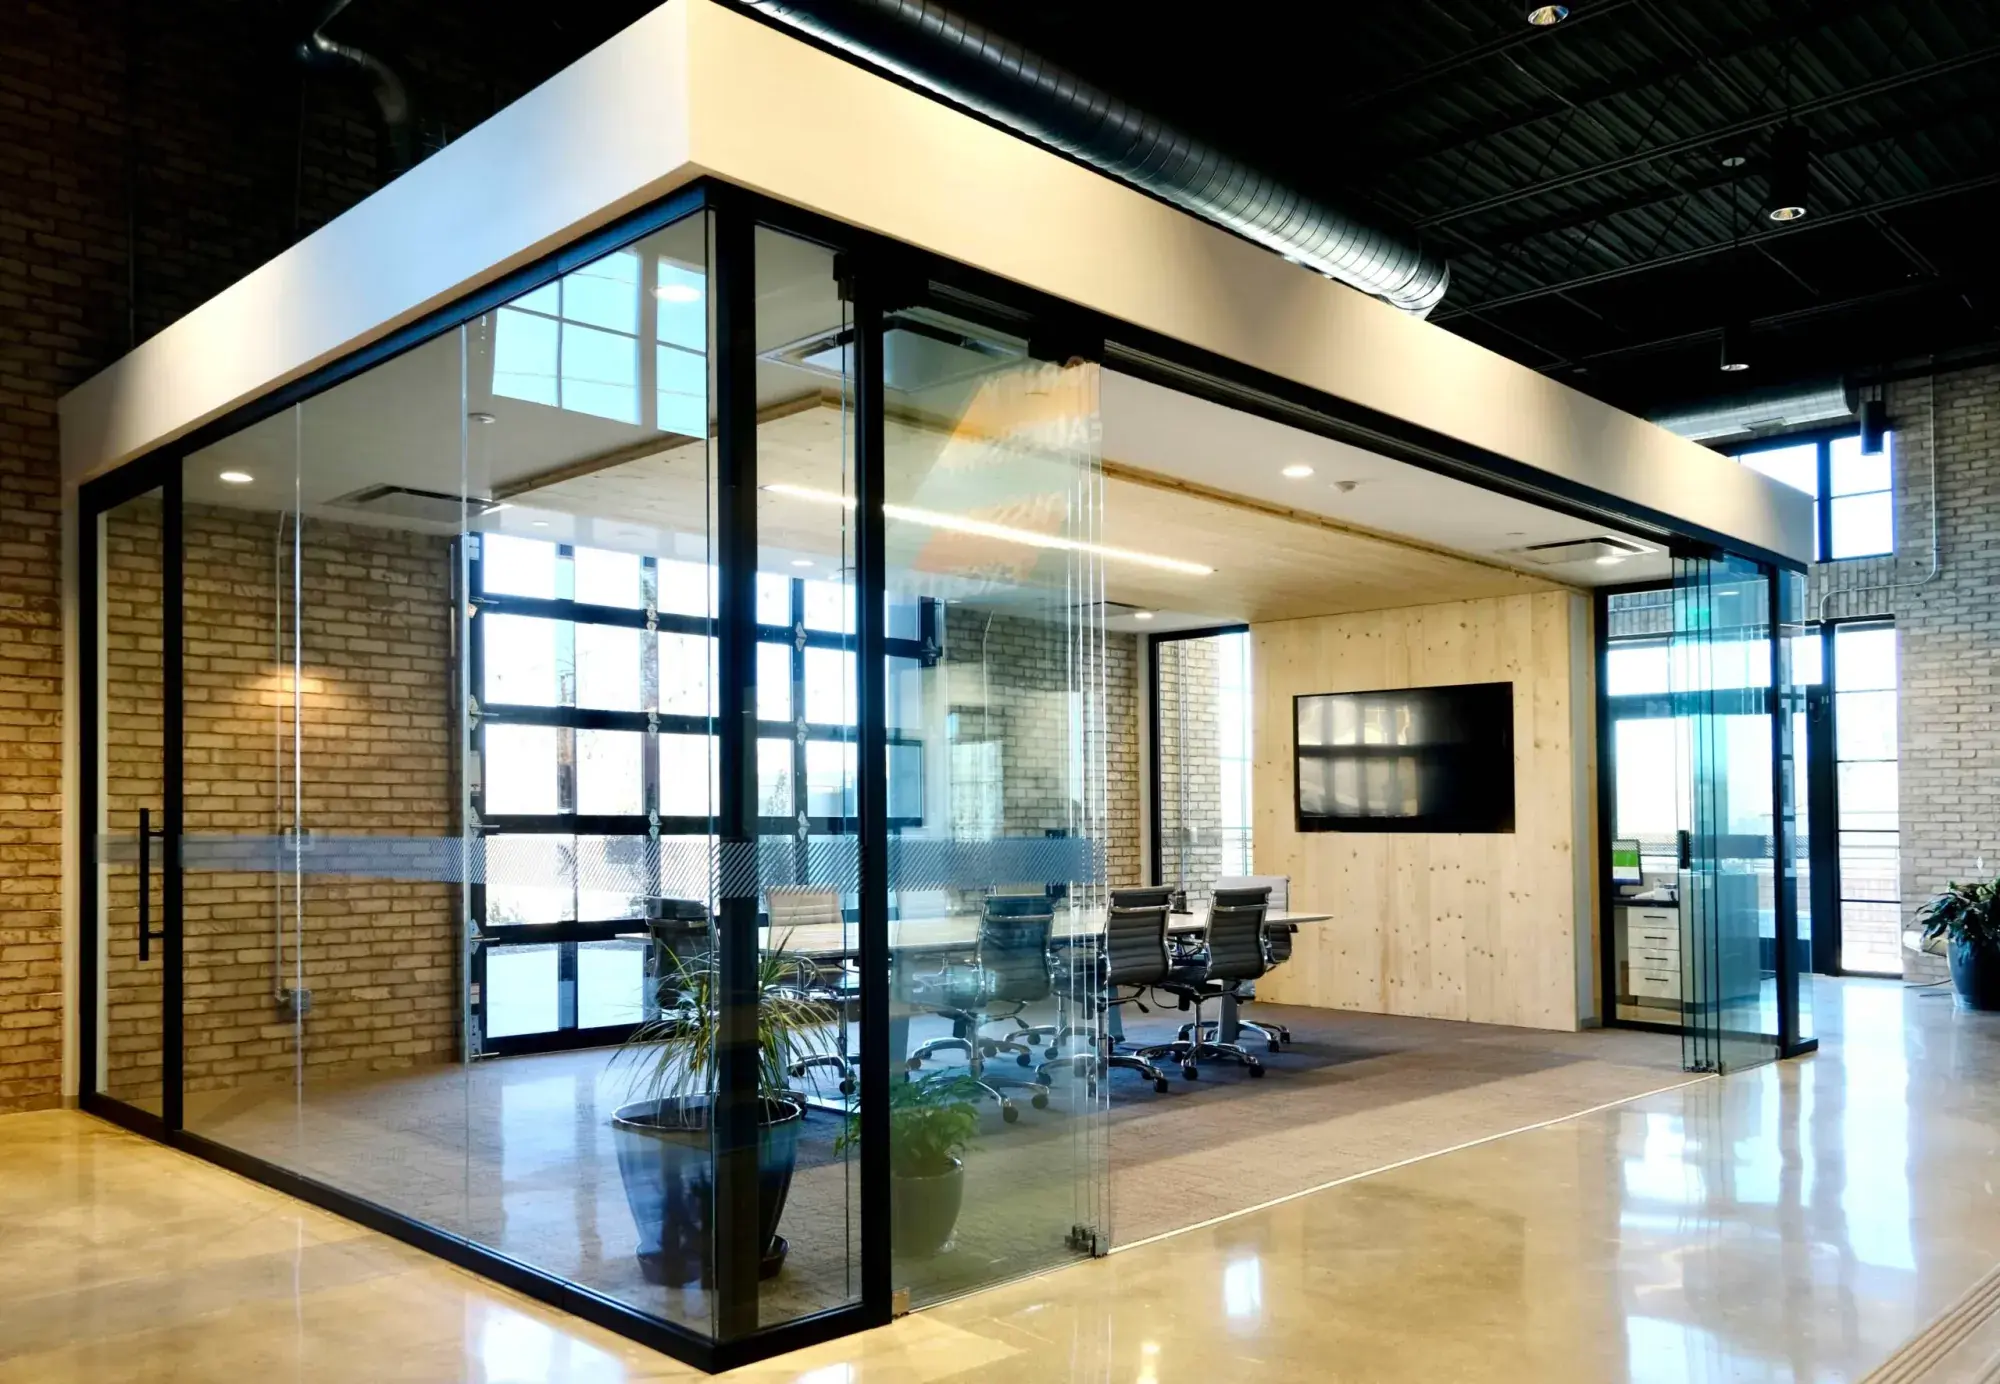
Architectural Interiors + Workplace Furniture
The space and everything within it.
Architectural interiors establish the places where work happens. Furniture brings those places into use. Across enclosed offices, meeting rooms and shared settings, considering both together can help the space and its furnishings support the same design intent.
Blackburn Young works alongside architects, designers and project teams on both Architectural Interiors and Workplace Furniture, helping coordinate the elements that shape a complete workplace.
Explore Workplace FurnitureExplore the possibilities
Commercial interiors in use.
Glass and solid elements can shape very different workplaces. Explore their use across meeting rooms, circulation, arrival areas and shared settings.