
Selected work / Formerly Waypoint Insurance
Navacord
At a glance
- Historical client
- Waypoint Insurance
- Current brand
- Navacord
- Location
- Vancouver, BC
- Sector
- Insurance
- Scale
- 1 floor
- Completion
- 2025
- Design
- SSDG
The project
Built on a relationship already in place.
Before Waypoint Insurance began planning its new Vancouver head office, Blackburn Young had already worked with the company and SSDG on a number of smaller projects, including Waypoint's satellite offices throughout British Columbia.
Those projects established a working relationship between the client, designer and Blackburn Young—and a level of trust that became particularly valuable when the scope grew considerably.
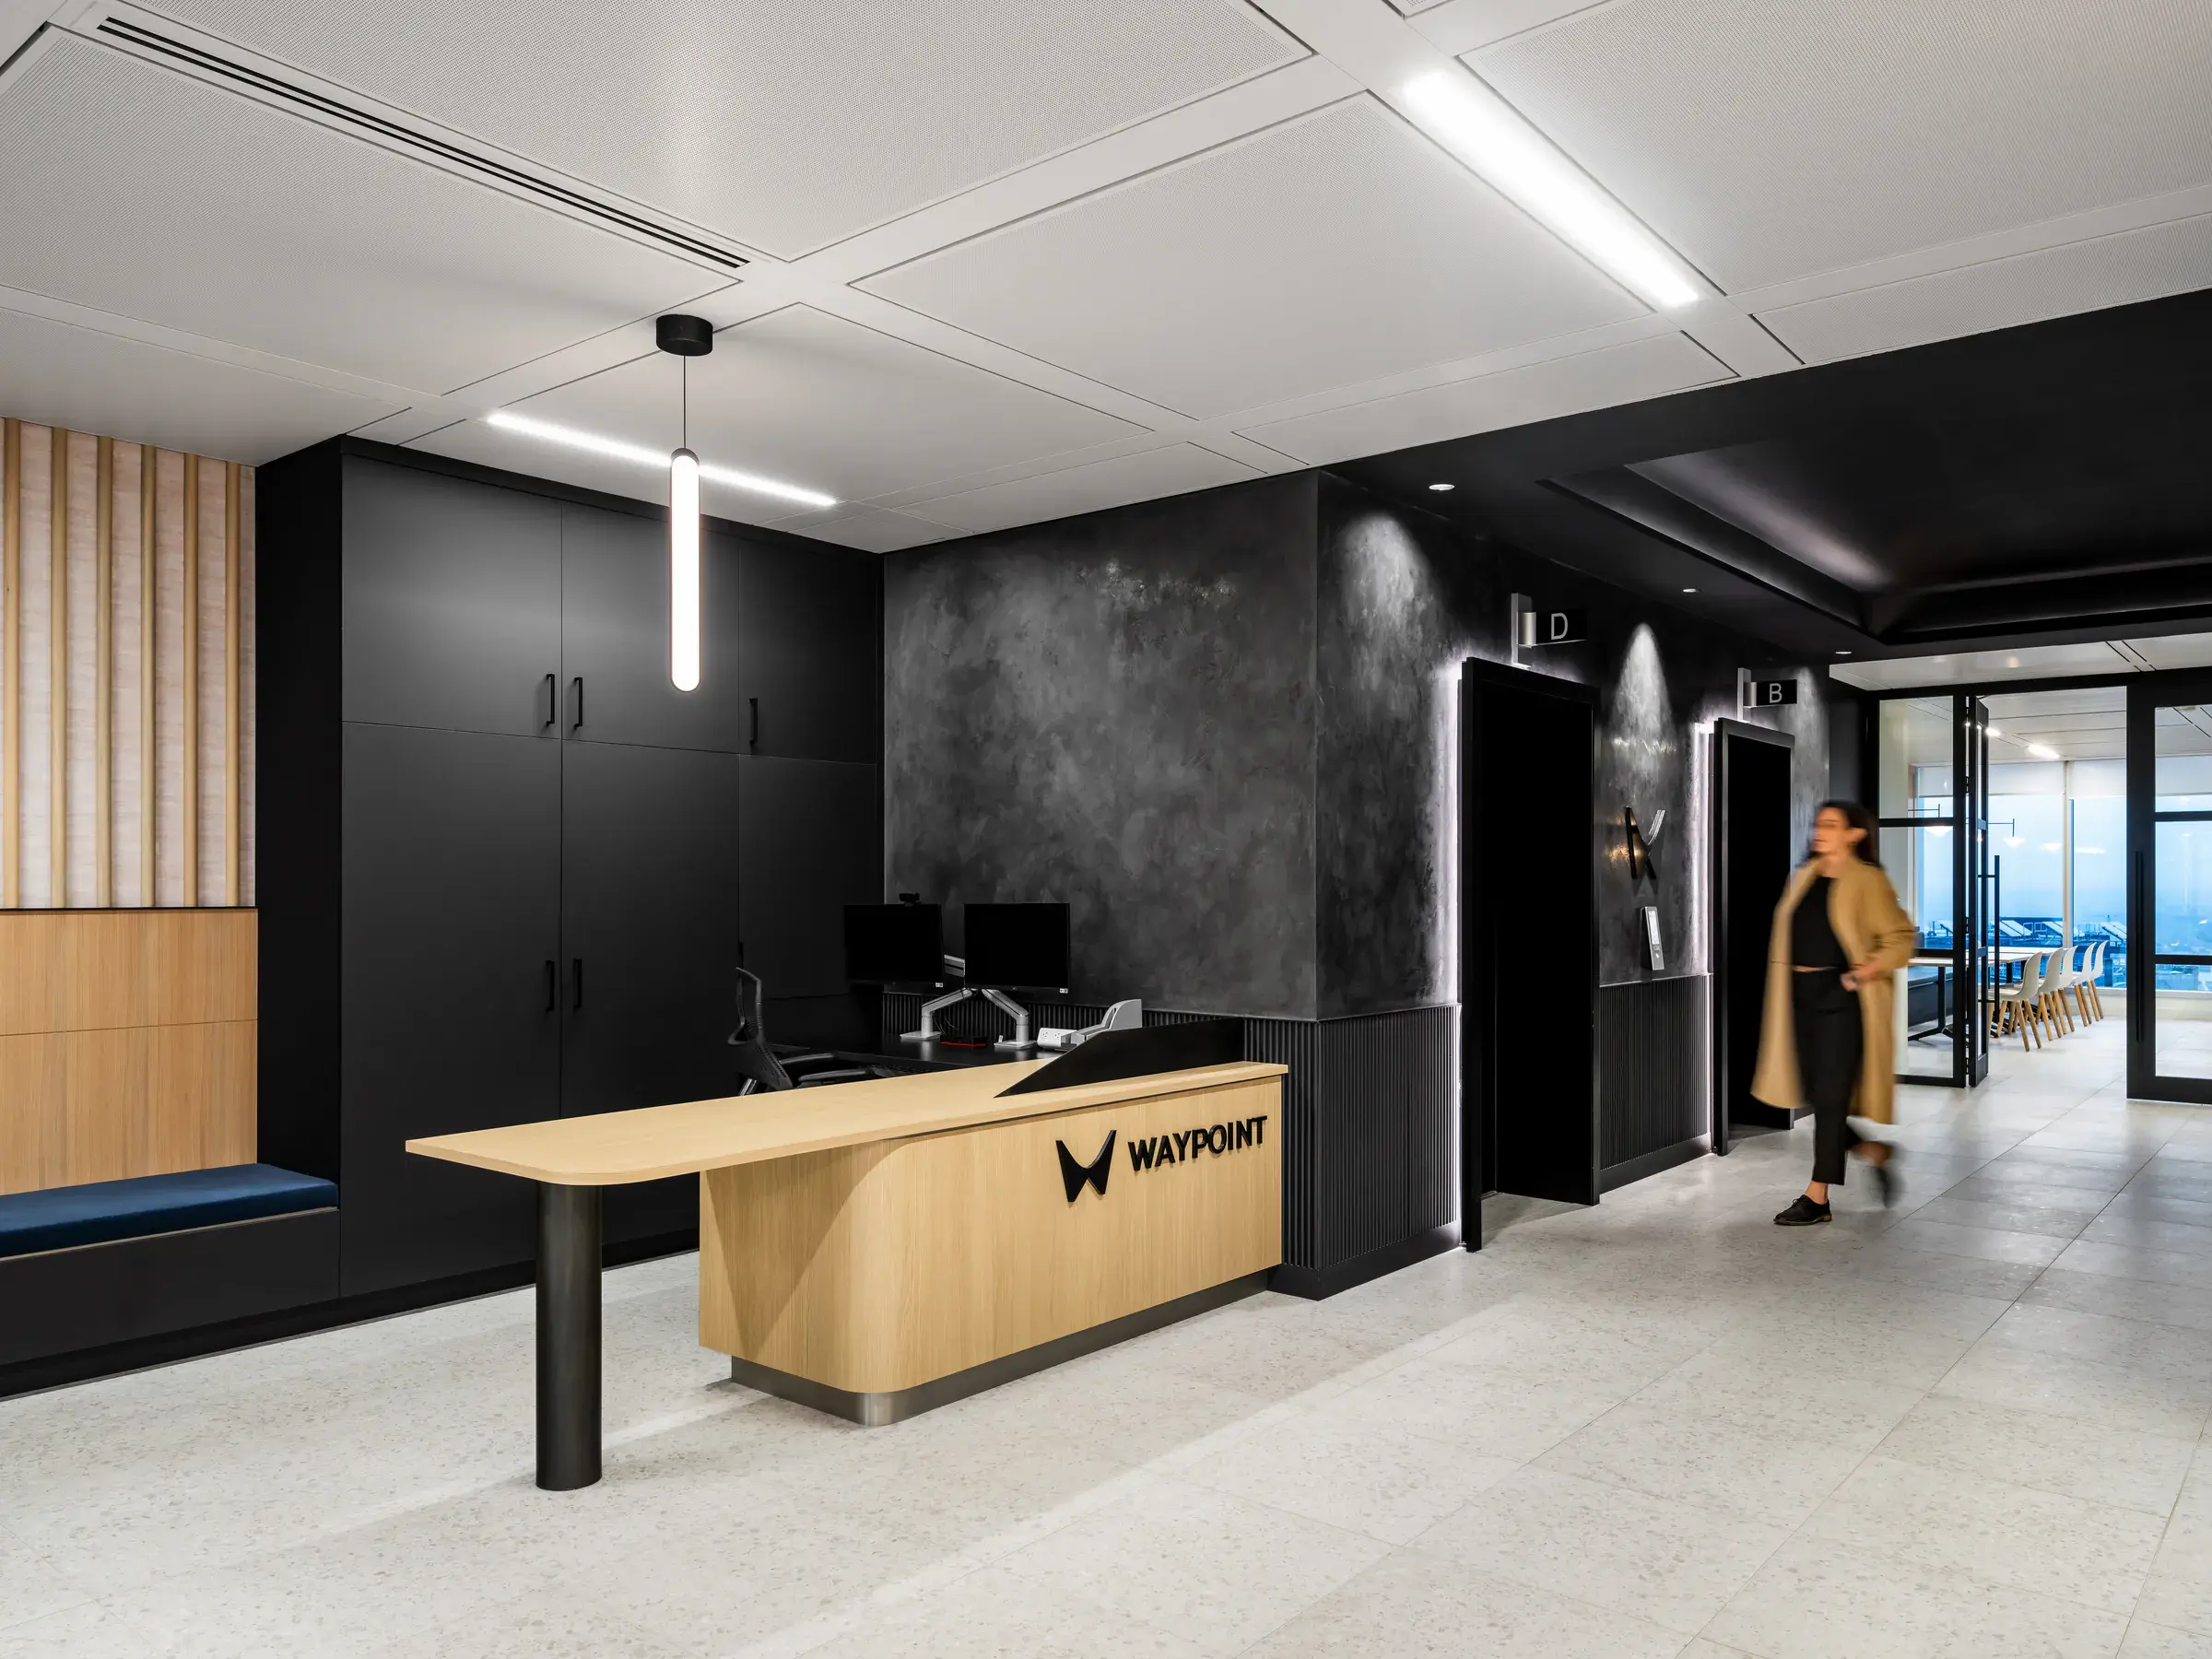
For its new head office, Waypoint wanted to create a state-of-the-art workplace with a strong visual presence: somewhere employees would be proud to work and equally proud to share with clients.
The environment
One workplace. One coordinated environment.
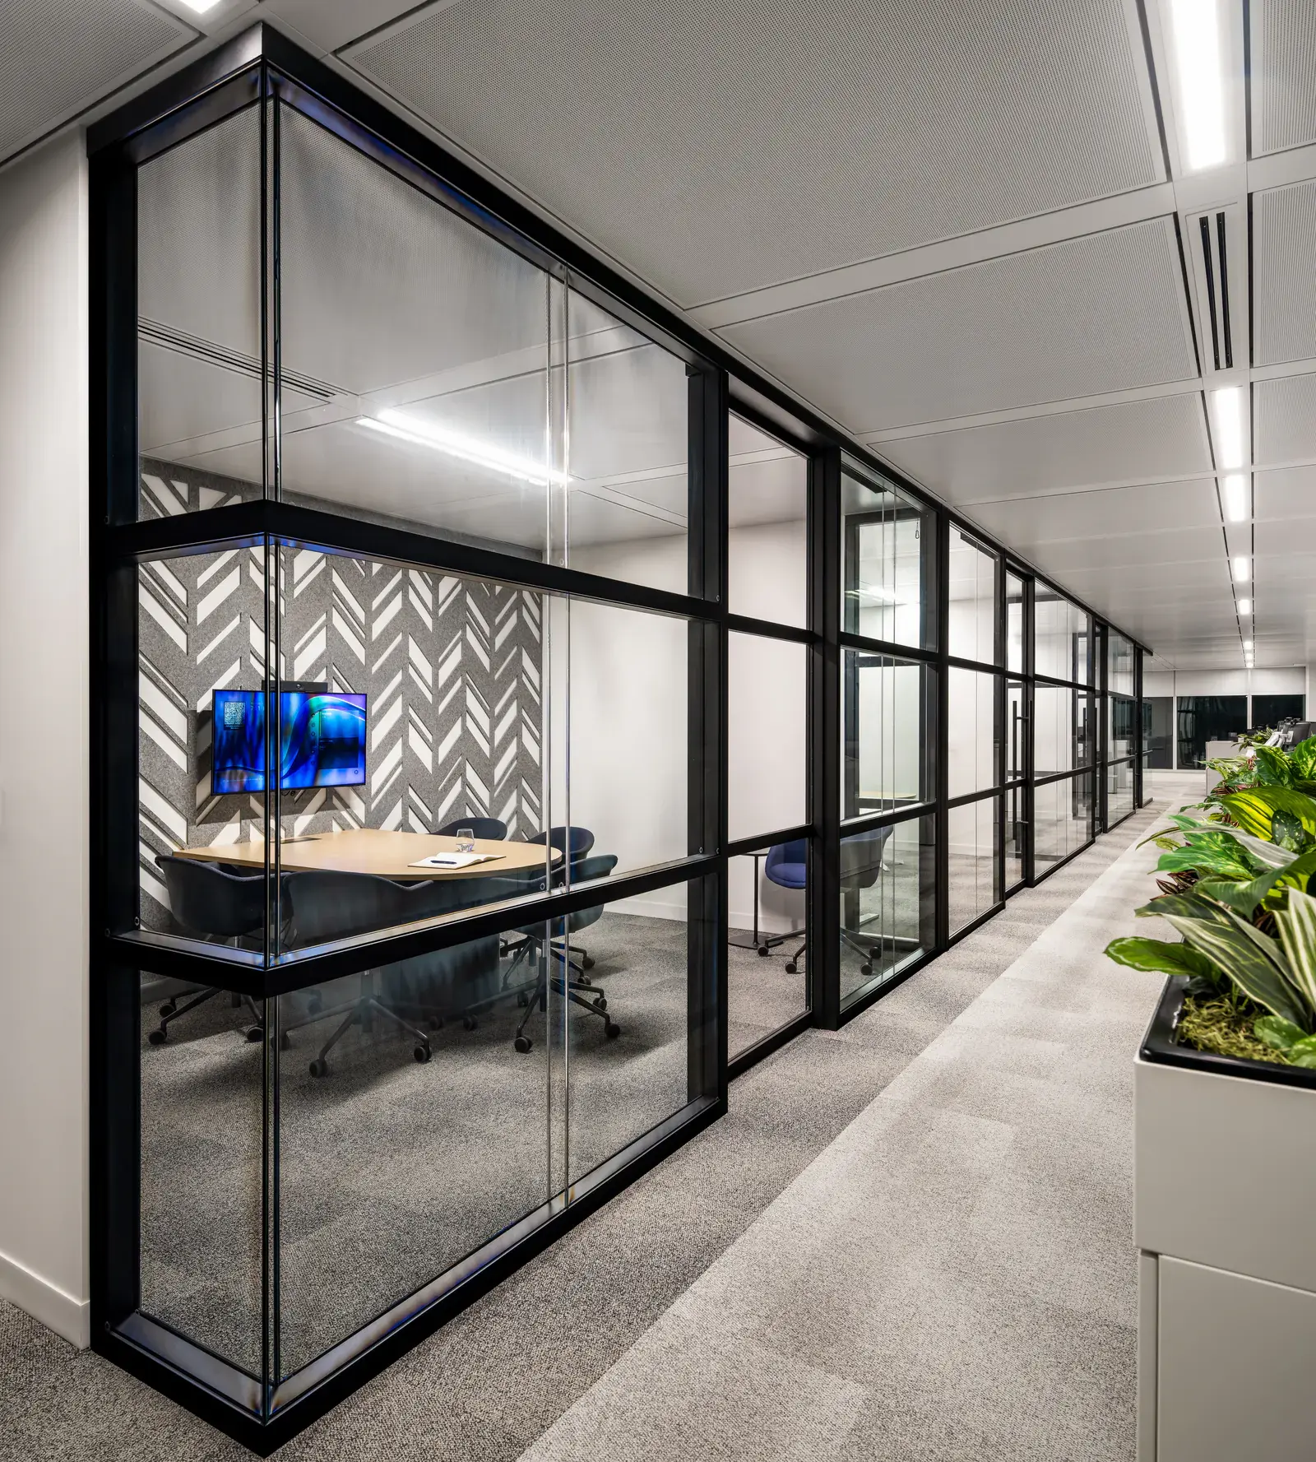
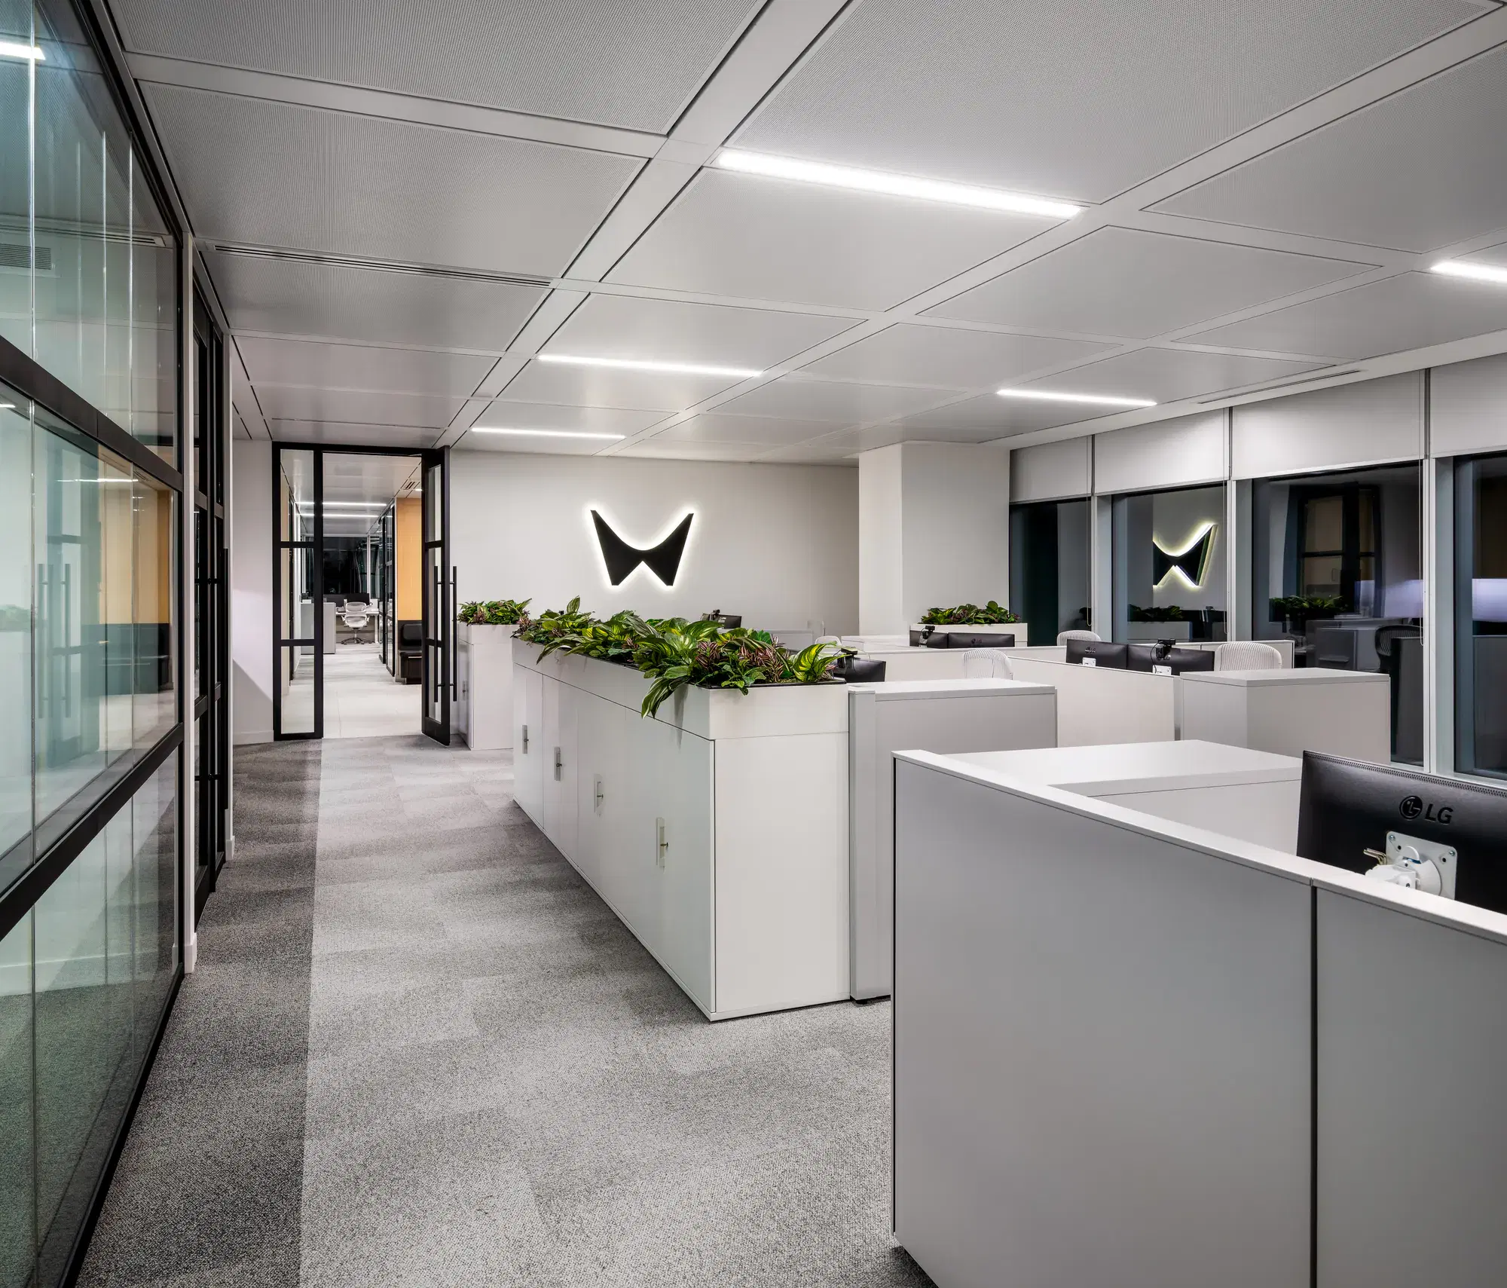
Working alongside SSDG, Blackburn Young's involvement extended across the workplace—from Falkbuilt architectural interiors through private offices and workstations to meeting, collaborative and ancillary spaces.
Blackburn Young provided planning and specification, procurement, project management, delivery and installation, coordinating the furniture and architectural interior elements as part of the overall workplace.
The established relationship between Waypoint, SSDG and Blackburn Young made the process particularly seamless. Each team understood how the others worked, allowing decisions to move forward with a shared understanding of what the project was intended to become.
The result
More than the sum of its parts.
What makes the completed workplace particularly successful isn't any one product or area.
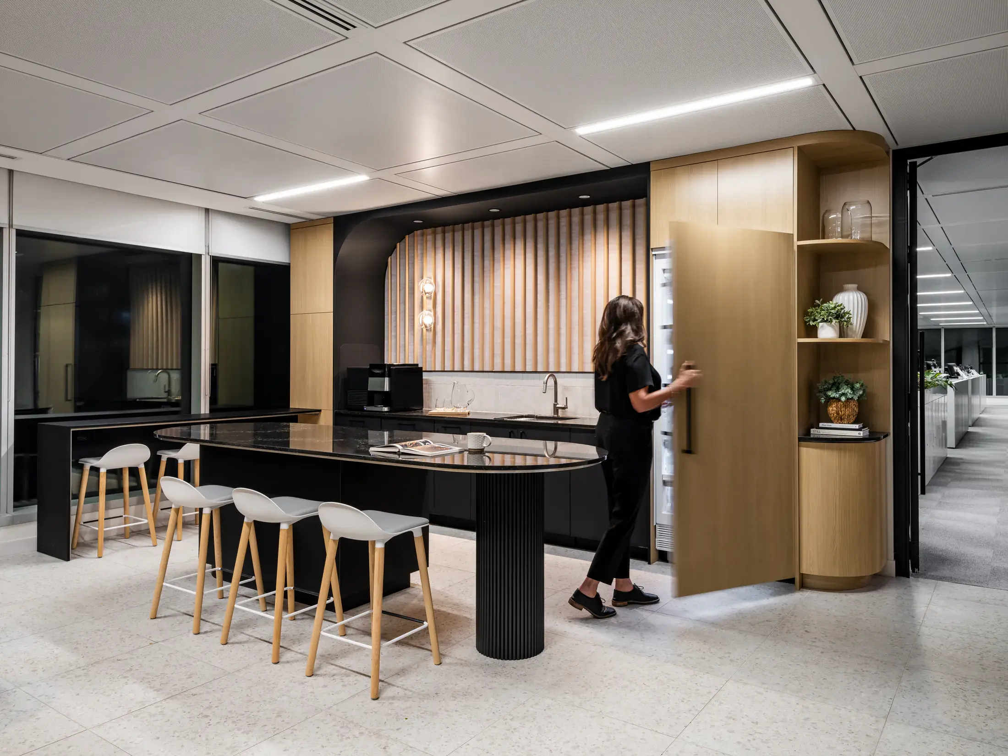
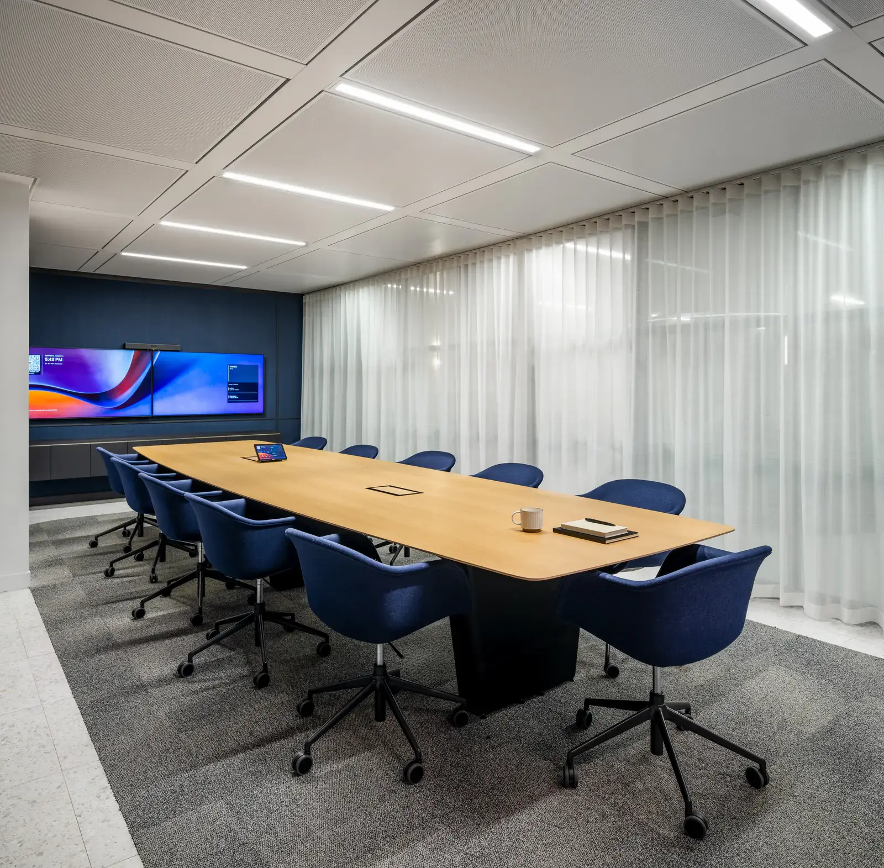
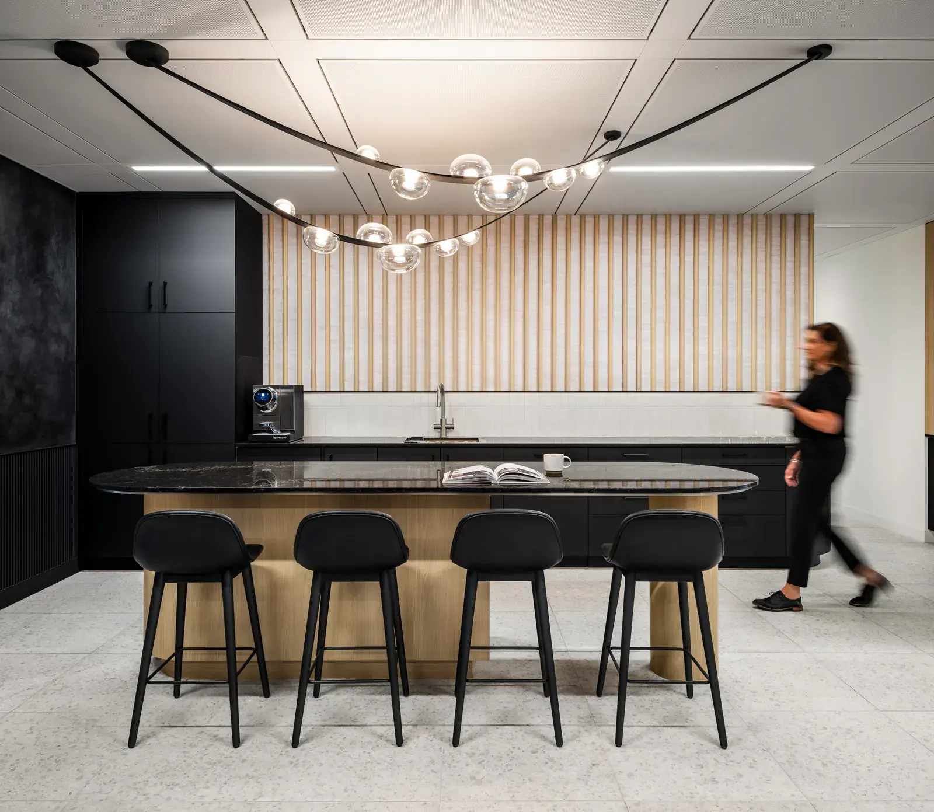
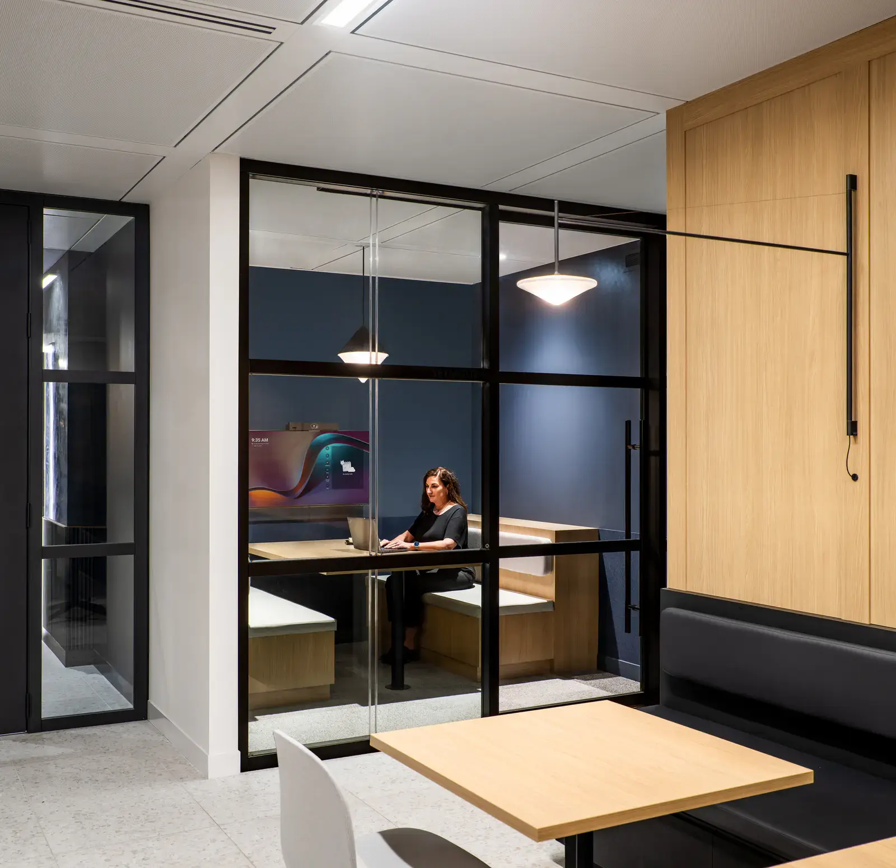
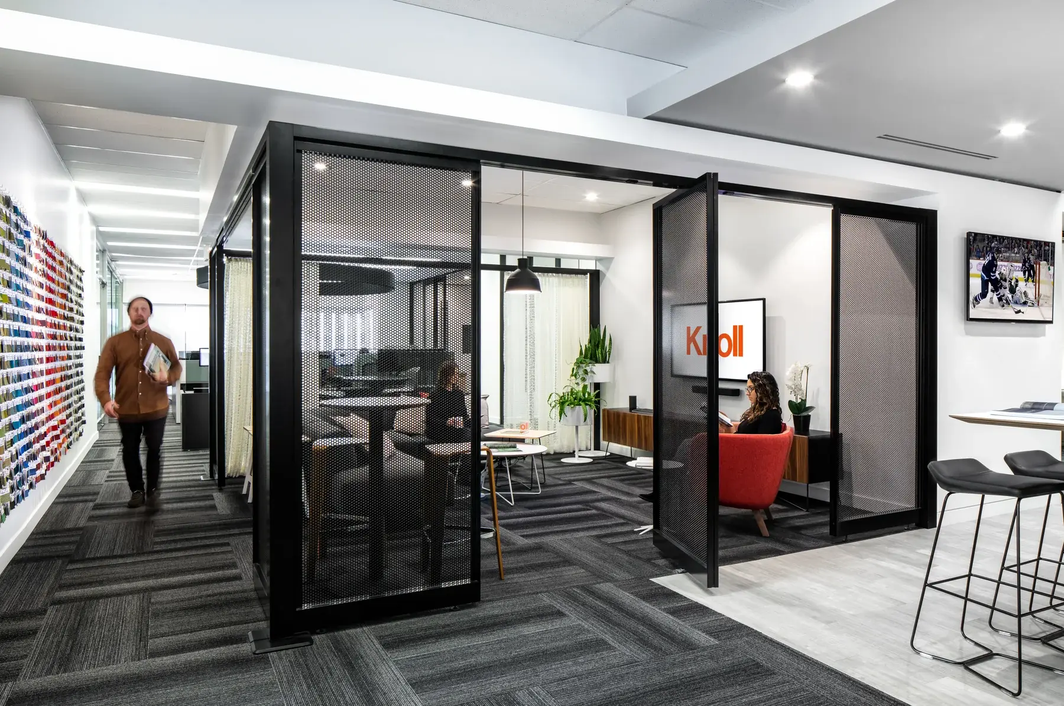
Private offices and workstations support the primary workday. Meeting spaces provide more formal places to come together. Ancillary settings give employees additional choices for informal meetings, collaboration and time away from their desks. Falkbuilt architectural interiors help define and connect those environments throughout the office.
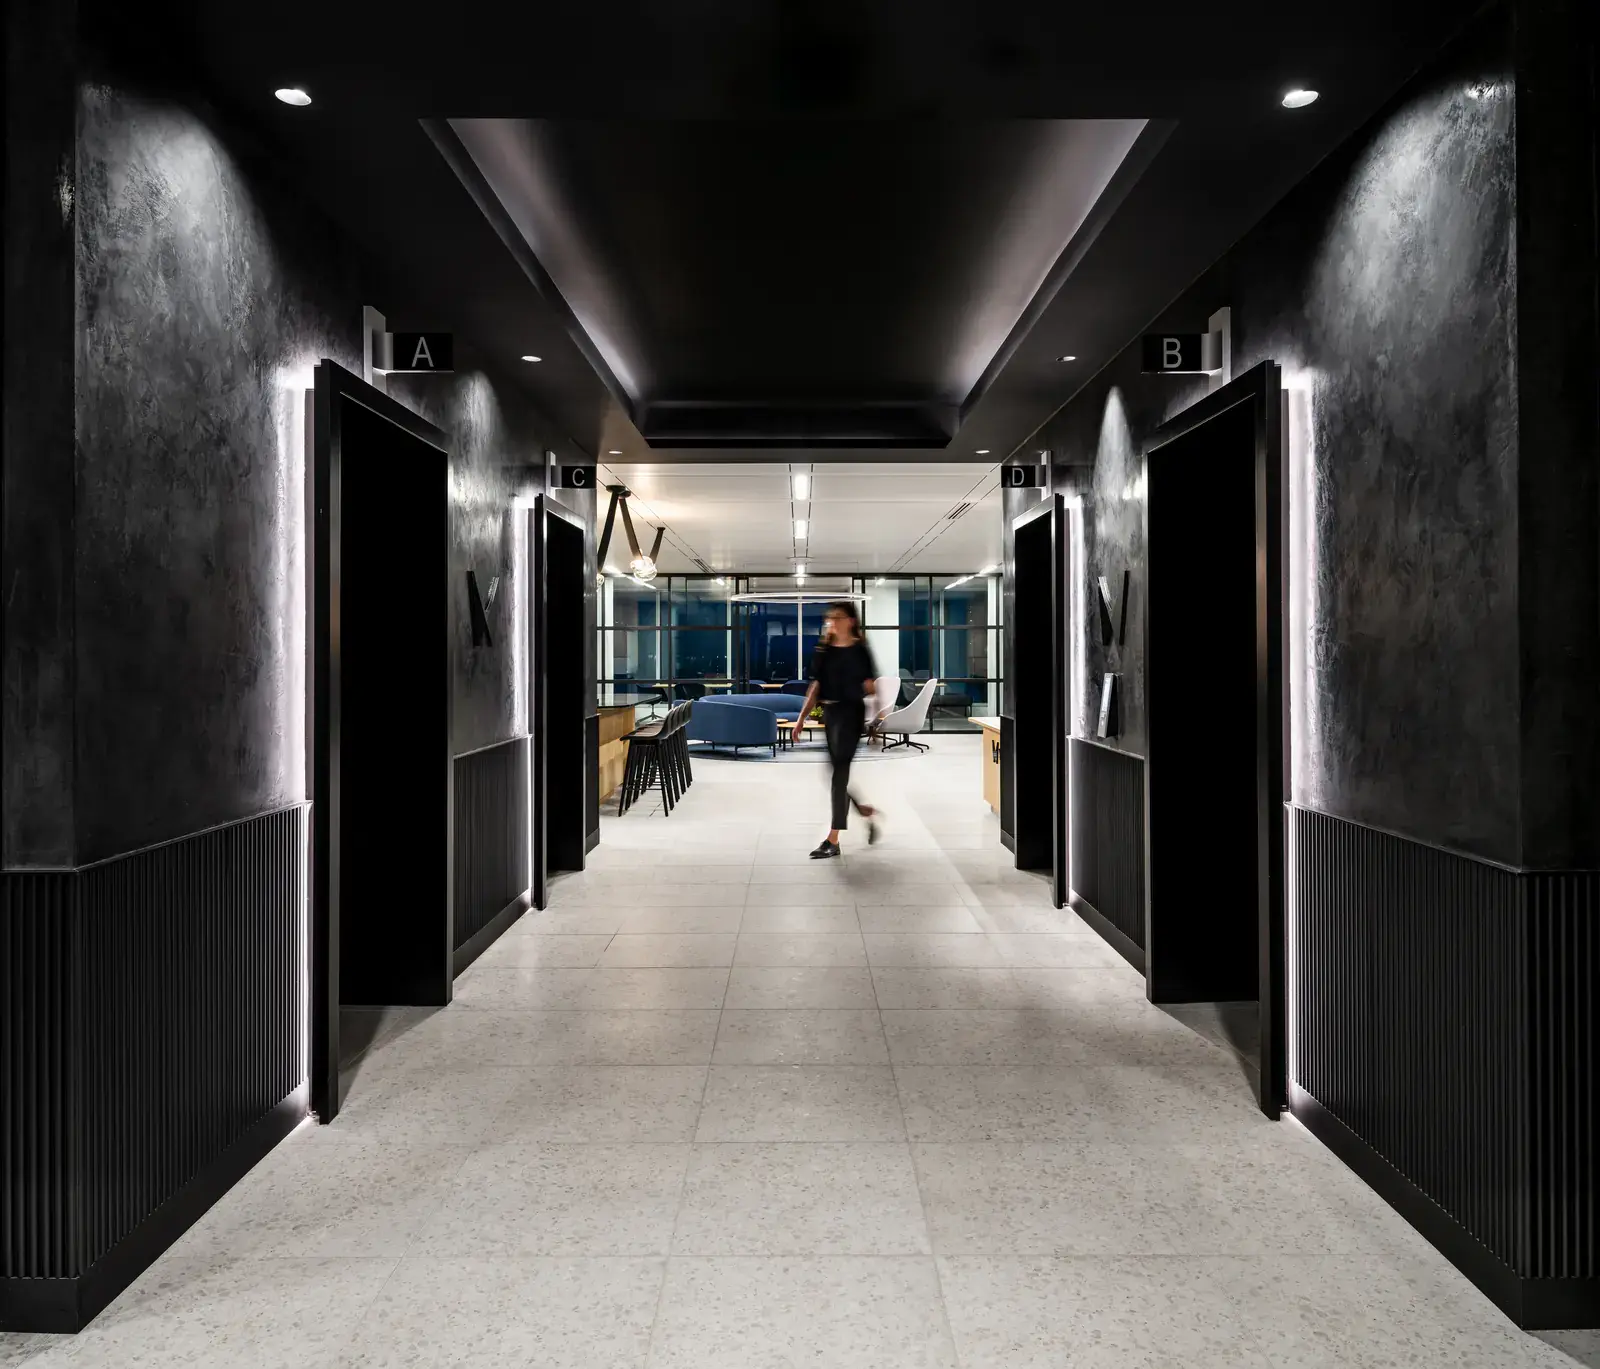
Together, they create a cohesive workplace rather than a collection of individual furniture applications.
For Waypoint, the result is a head office designed to represent the company to both the people who work there and the clients who walk through its doors.
Blackburn Young scope
Furniture and interiors, coordinated as one.
Furniture + interiors scope
- Architectural interiors
- Falkbuilt
- Focused work
- Knoll
- Open office
- Knoll
- Meeting
- Executive meeting furniture
- Shared settings
- Ancillary + collaborative furniture
Photography
Inside the workplace.
 Next projectBlackburn Young Office Solutions
Start here