
Selected work / Osler
Osler
At a glance
- Client
- Osler, Hoskin & Harcourt LLP
- Location
- Vancouver, BC · Bentall 4
- Sector
- Legal
- Scale
- 36,000 sq. ft. · 2 floors
- Completion
- 2023
- Design
- SSDG
The project
A relationship that grew with the workplace.
Blackburn Young first worked with Osler's Vancouver team in 2019, furnishing a 3,000-square-foot expansion to its existing office. As the firm continued to grow, another 8,000 square feet was added in 2021, with Blackburn Young providing a temporary furniture solution to support the team while its permanent furniture was on order.
By 2023, Osler was ready for a larger move: bringing its Vancouver operations together in a new two-floor, 36,000-square-foot workplace in Bentall 4.
Having supported the firm through each stage of that growth, Blackburn Young brought an established understanding of Osler's workplace needs to the new project.
The delivery
Bringing everything together.
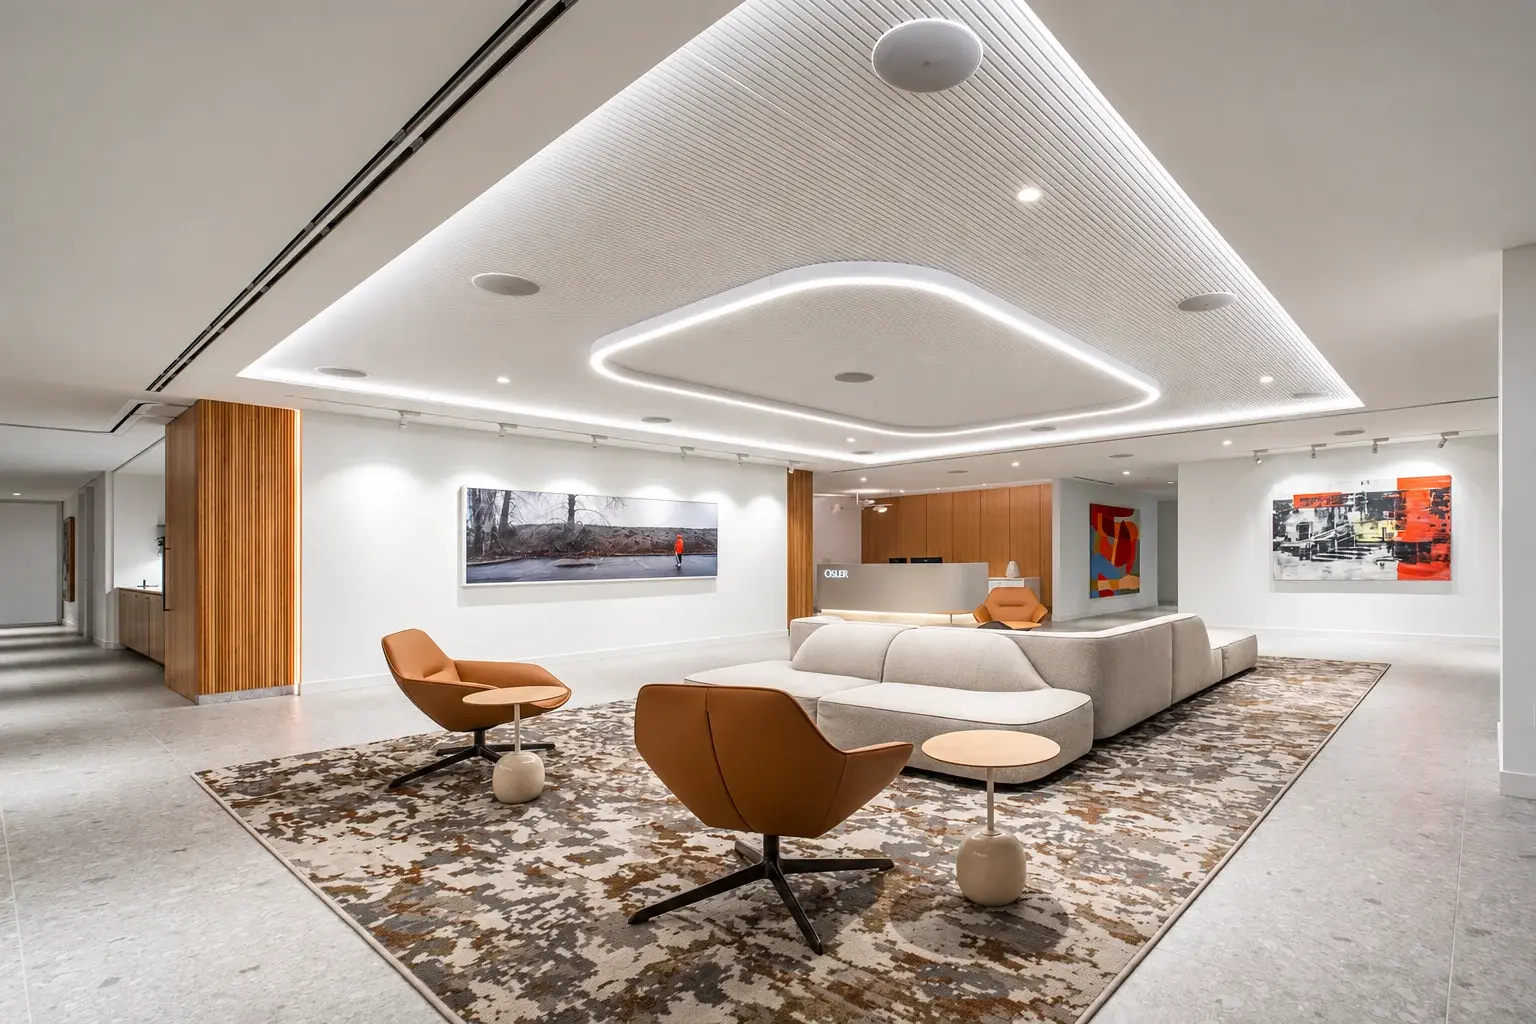
Working with Osler and SSDG, Blackburn Young provided planning and specification, procurement, project management, delivery and installation for the new workplace.
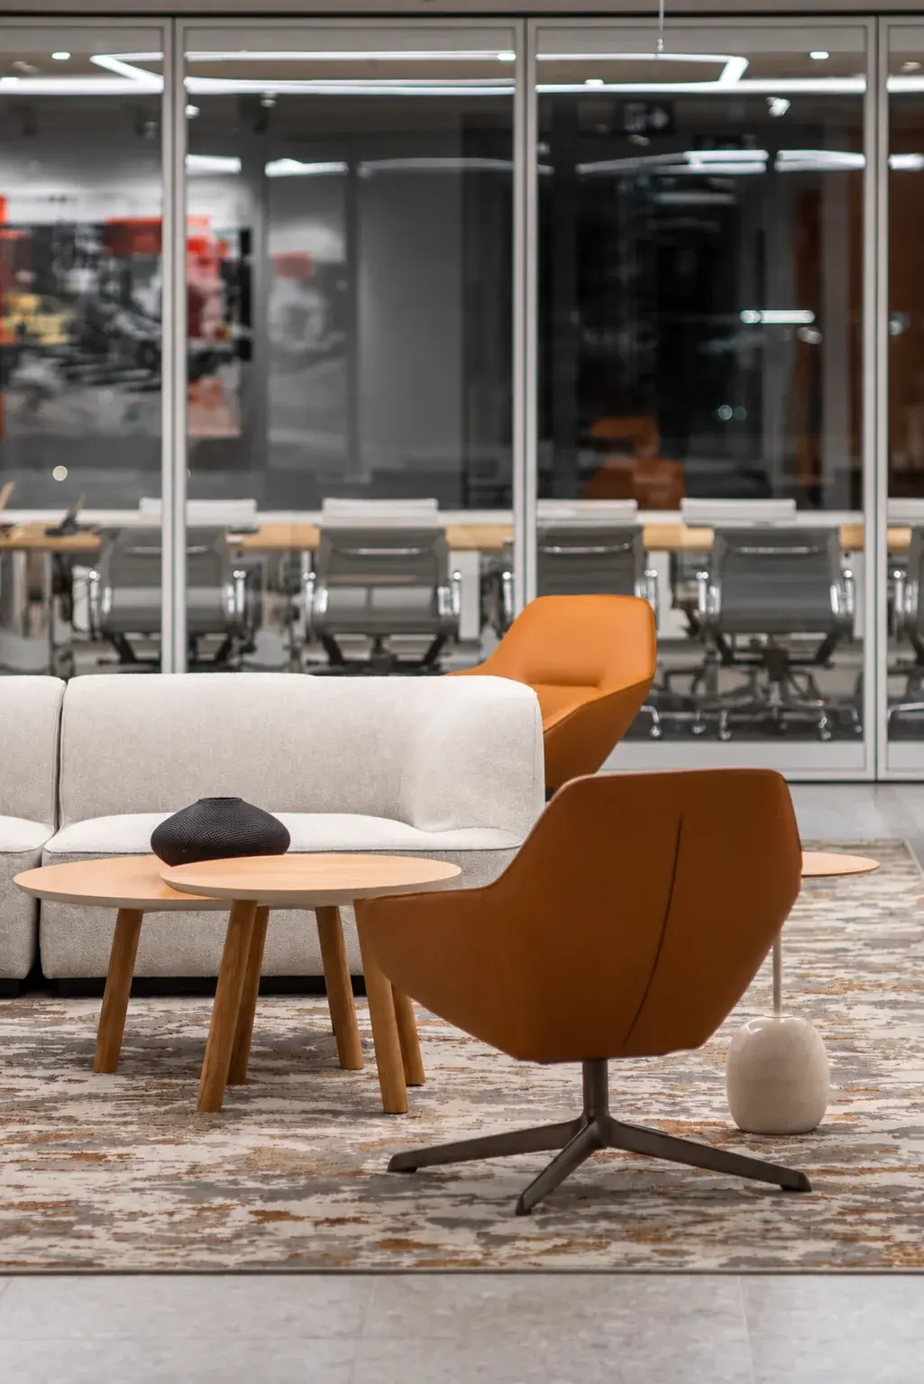
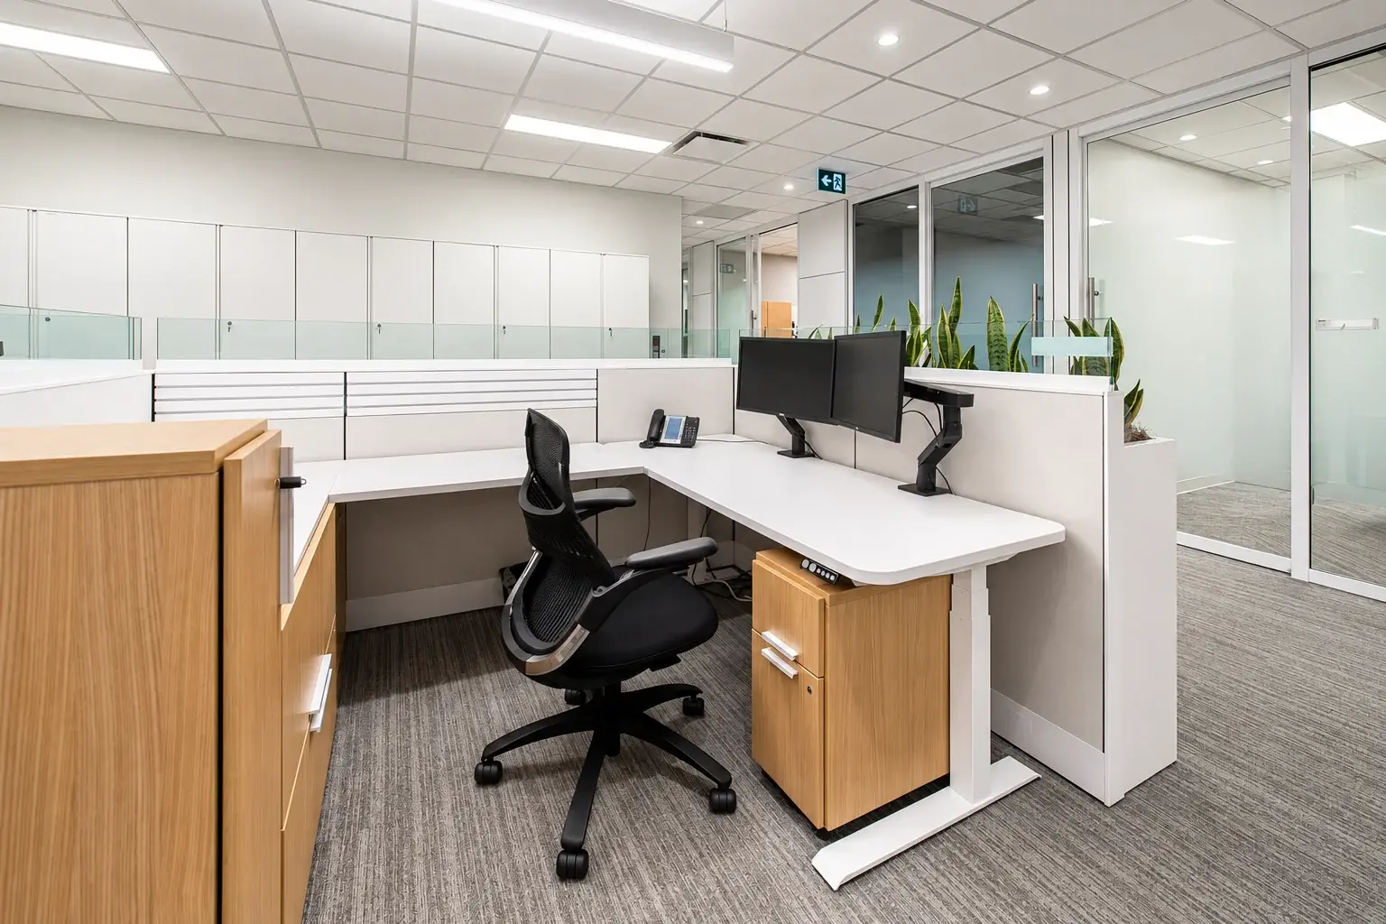
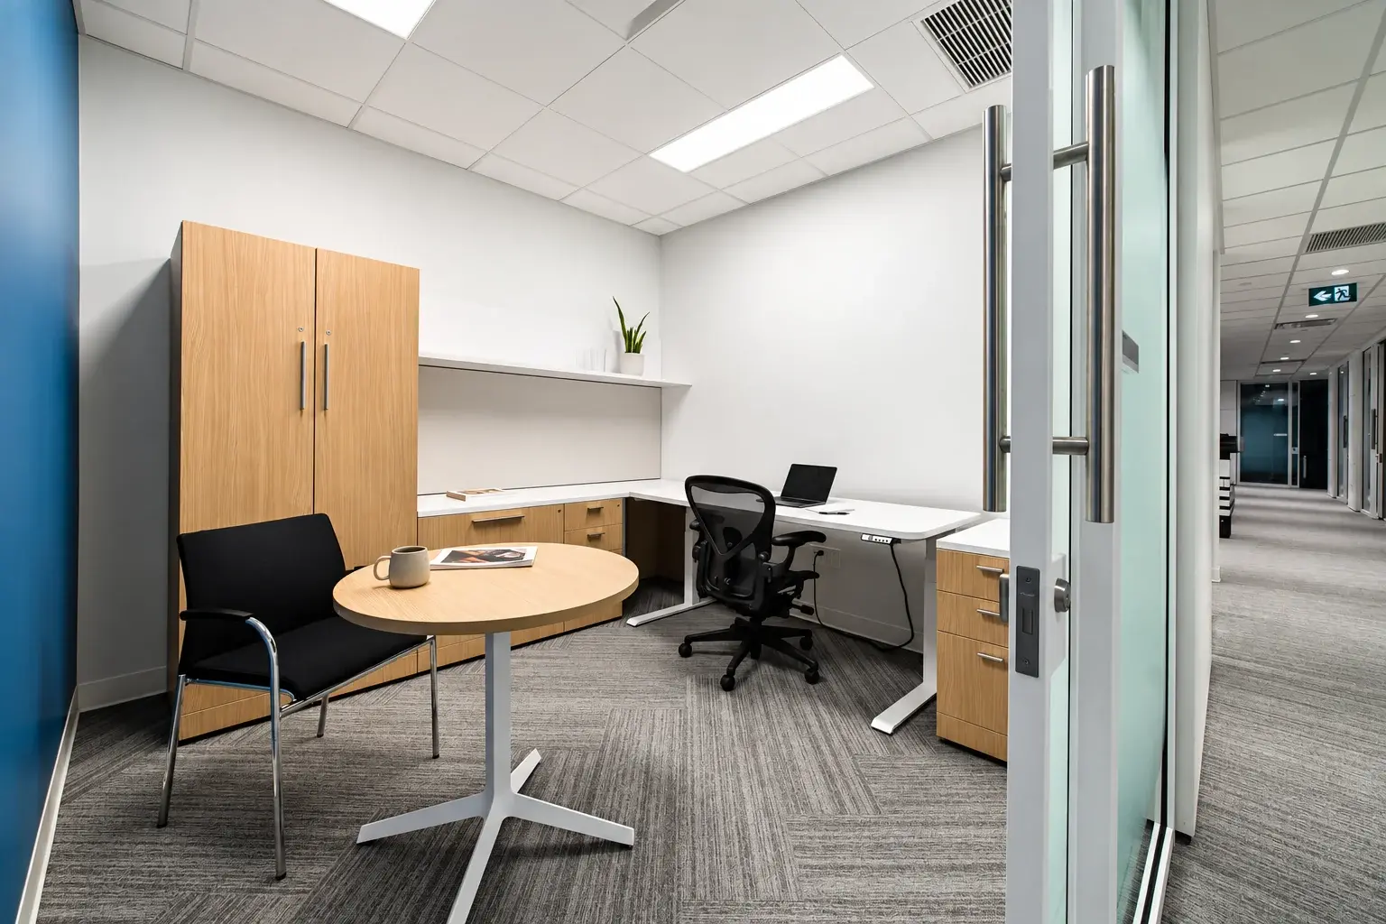
The furniture program extended across private offices, workstations and task seating through meeting, collaboration and ancillary spaces. Osler's internal team was actively involved in developing the workplace, including the planning of private offices and workstations.
The scale of the project required a month-long installation across two floors, bringing the different furniture applications together as one completed workplace.
Beyond the workday
A workplace that works beyond the workday.
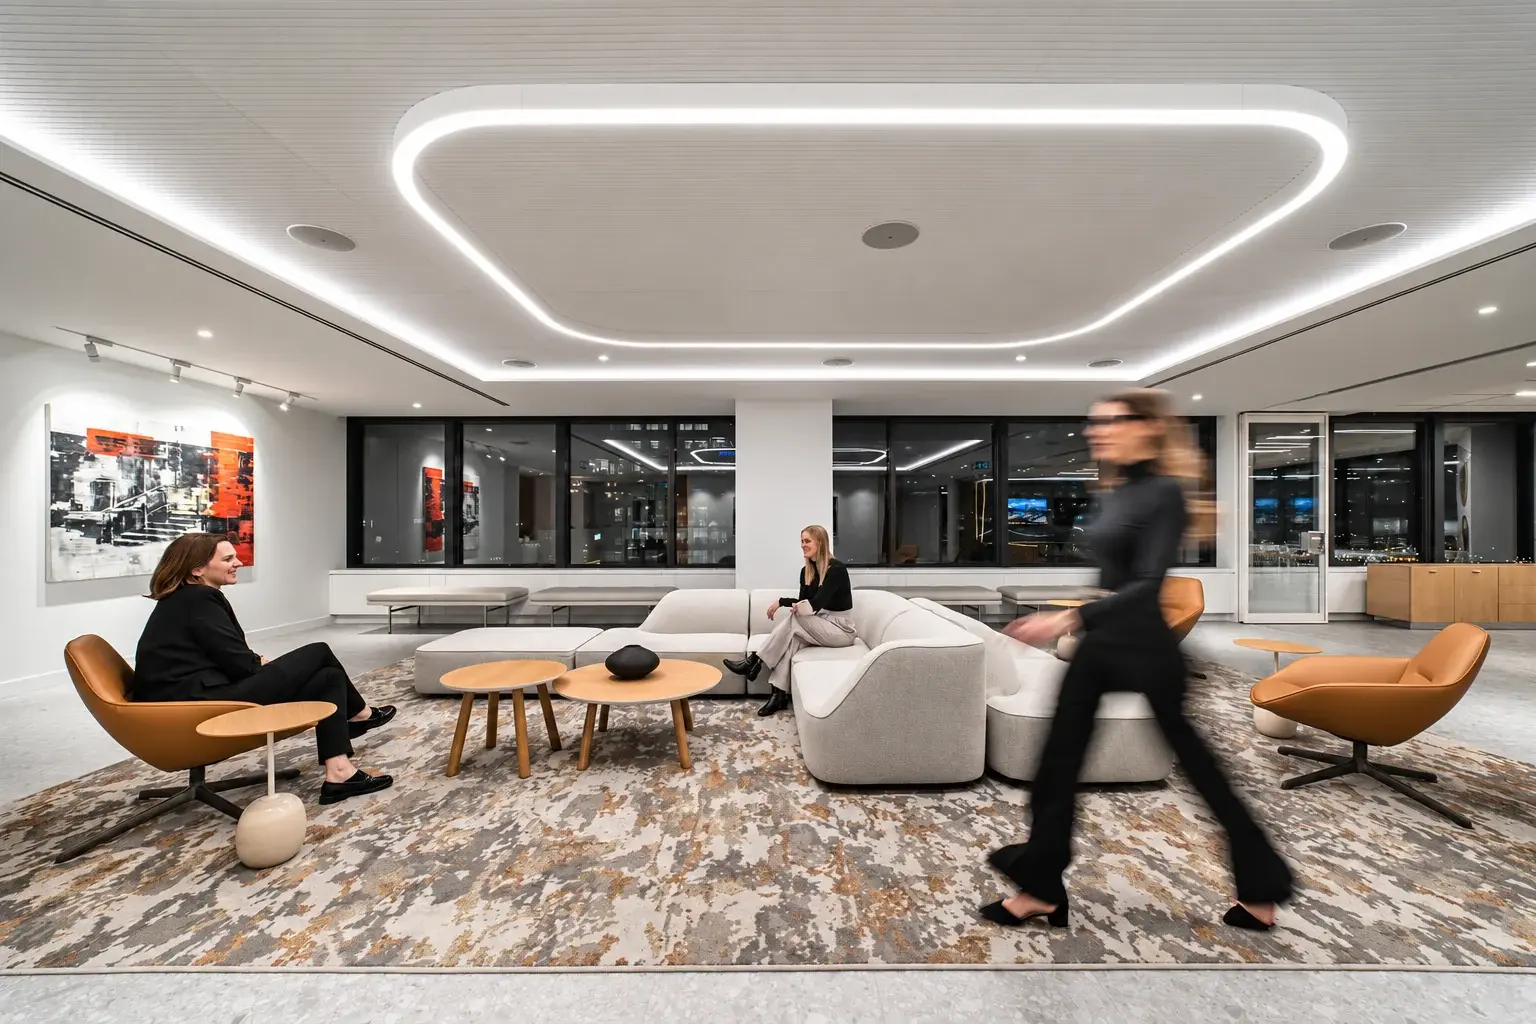
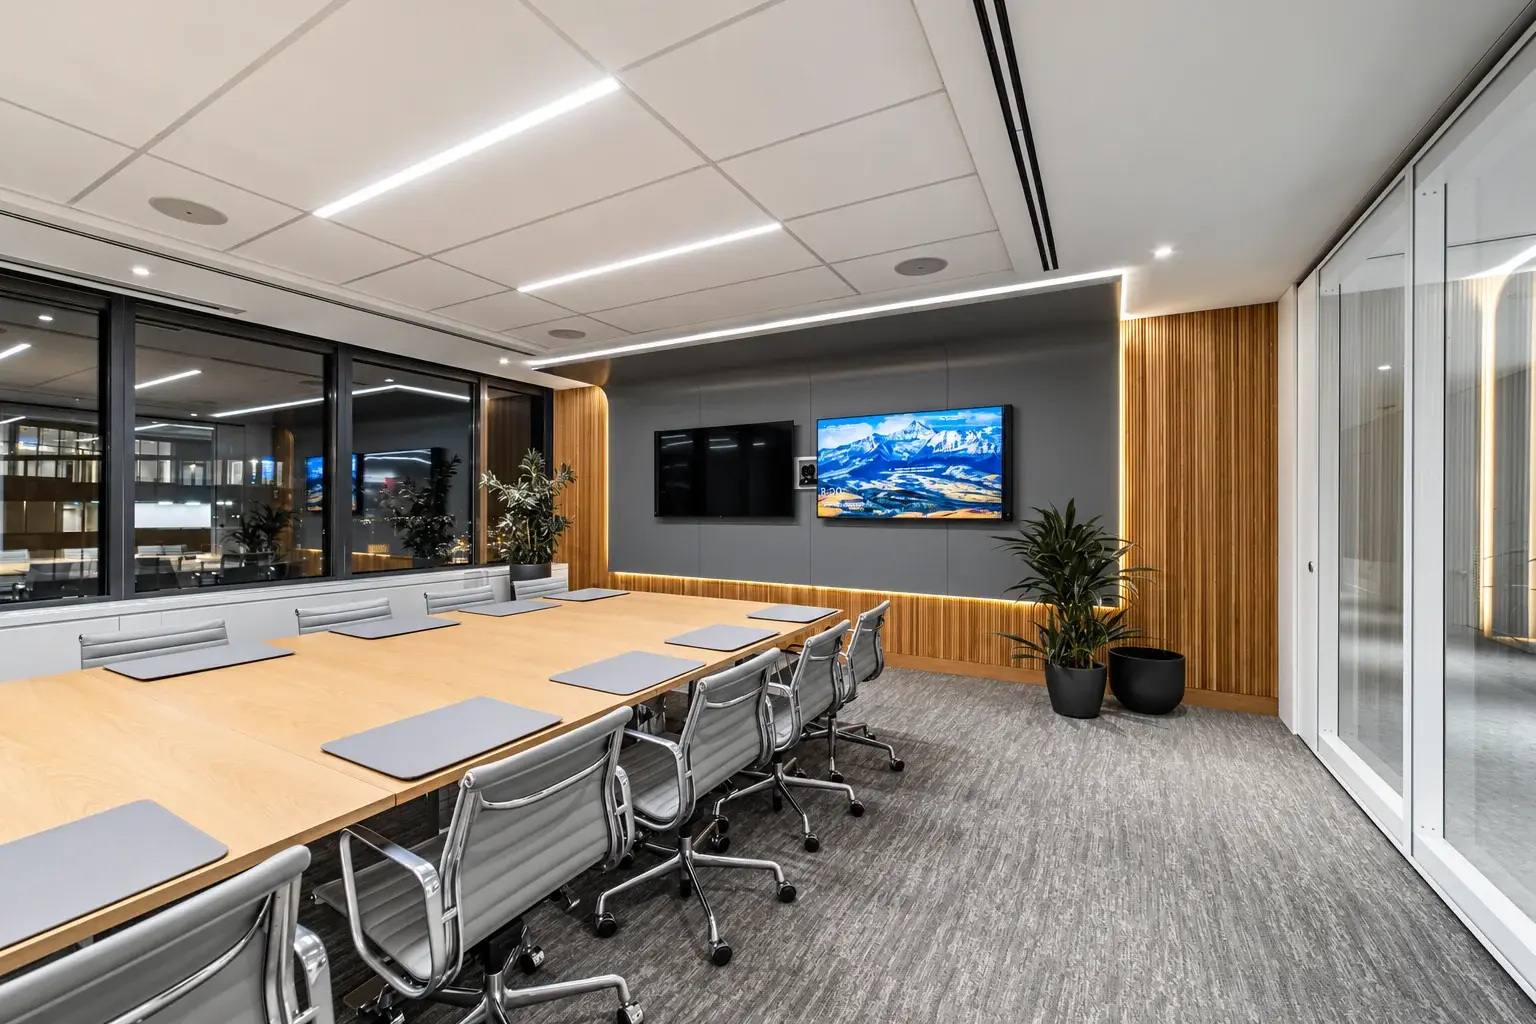
Osler placed particular importance on the client-facing areas of its new office. The reception, main boardrooms and adjoining spaces were designed to play an active role in client relationships and business development—not simply serve as places to meet.
The main boardrooms can open to accommodate larger gatherings, allowing the workplace to support the events Osler regularly hosts.
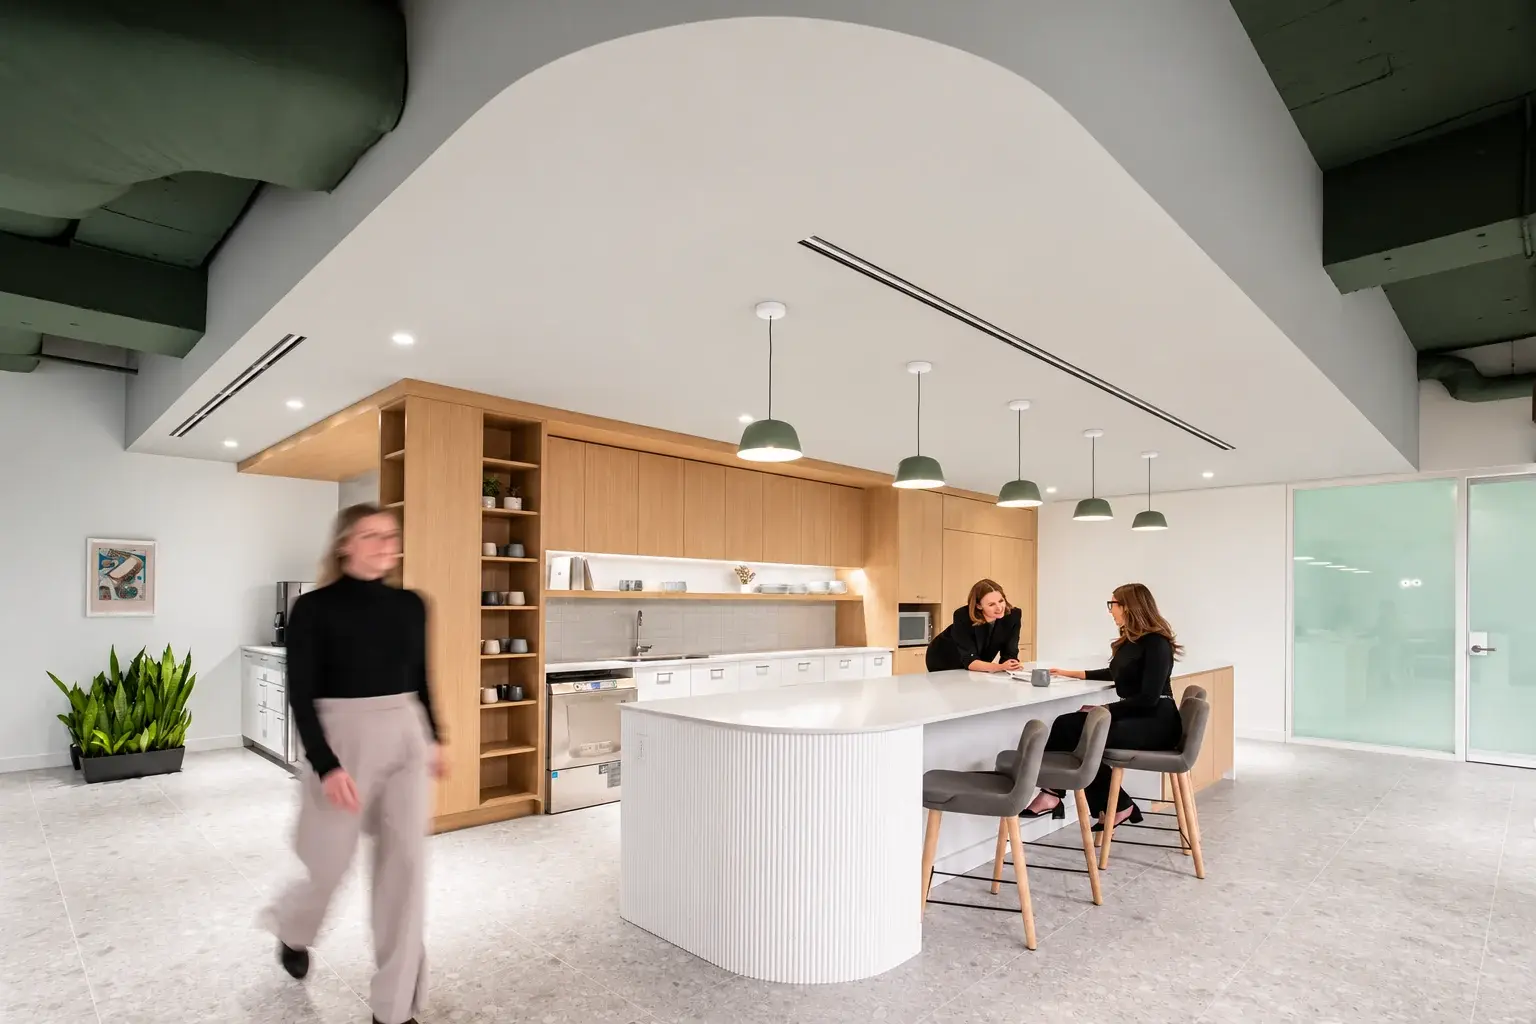
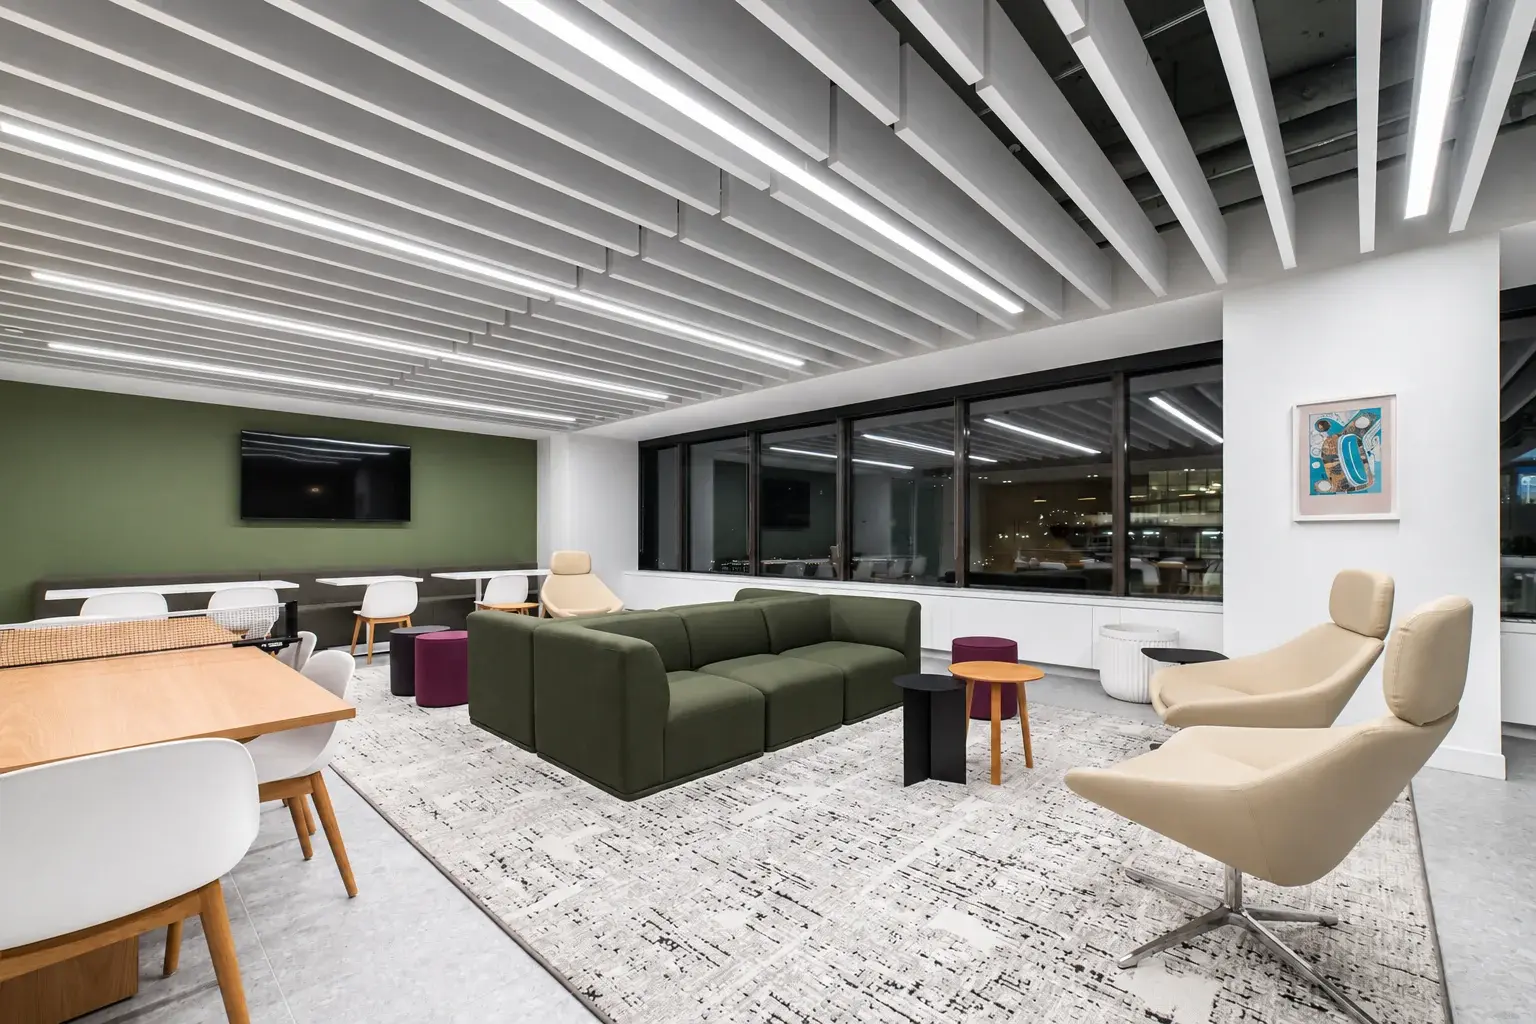
That emphasis carries into the more informal areas of the office. Osler specifically identified the staff lunchroom and lounge as a favourite with its team after move-in.
The result is a workplace that supports the firm's day-to-day work while also giving Osler a setting in which to bring people together.
Blackburn Young scope
Furniture across two floors.
Furniture scope
- Focused work
- Knoll
- Open office
- Knoll
- Client spaces
- Nucraft
- Shared settings
- Ancillary + collaborative furniture
Photography
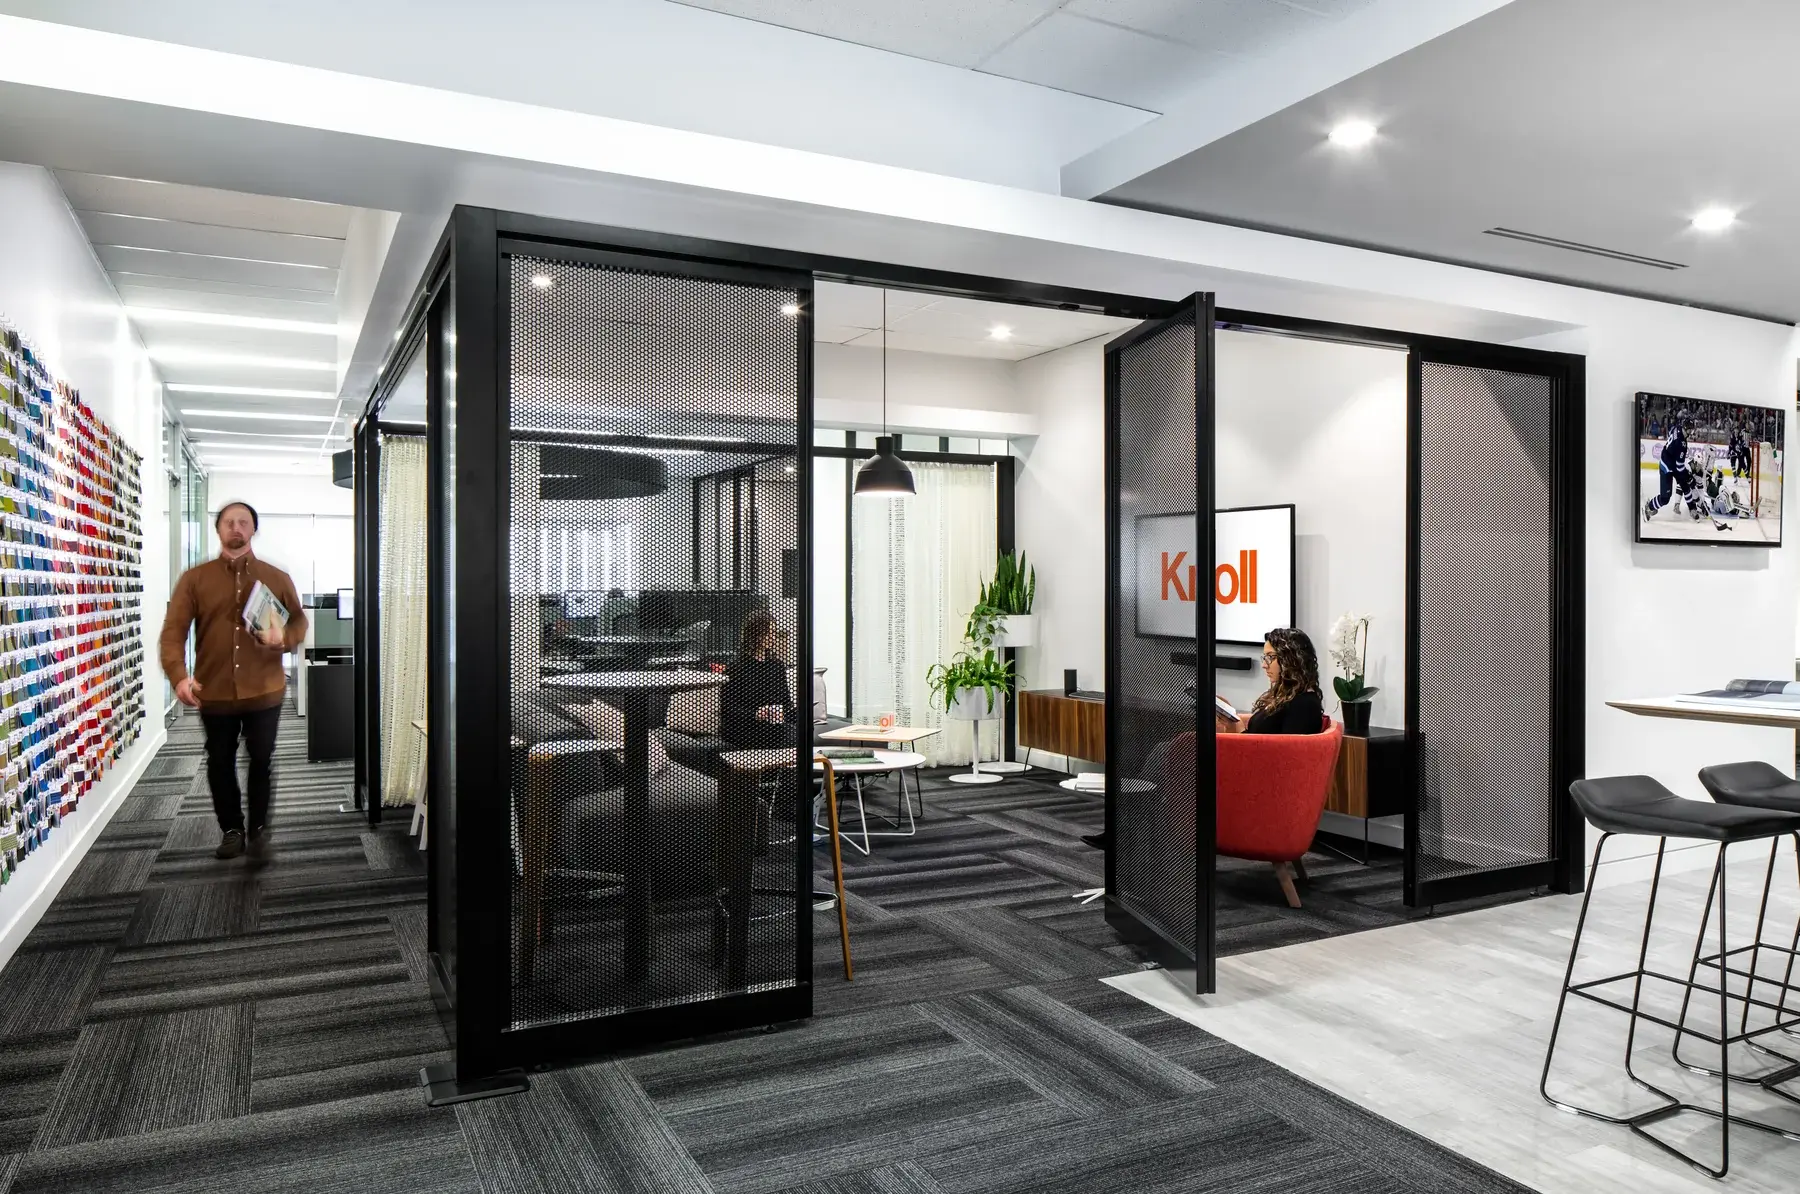
Inside the workplace.
 Next projectBlackburn Young Office Solutions
Start here